40 Island View Lane
Sea Side, NB, E8G0A8
Listed by Royal LePage Parkwood Realty
$624,000
- 2 bedrooms
- 2 bathrooms
- 2000 sq ft
Listed 133 days ago · MLS® NB141334
About this home
A Custom Waterfront Retreat offering stunning views, a thoughtfully designed layout and exceptional garage space. Set on over an acre of land with beach access, this recently built home offers a rare combination of privacy, waterfront living, and future potential. The main level features a bright and inviting living space designed to capture the surrounding views, a total of 2 bedrooms and 2 full bathrooms with an unfinished loft provides excellent potential for additional living space, guest accommodations, a home office, or hobby area. Additionally, in-floor hot water radiant heating system is in place and awaiting completion. The attached garage and impressive detached garage/workshop offer abundant space for vehicles, recreational equipment, storage, or projects. Whether you're looking for a year-round residence, waterfront retreat, or a property with room to grow, this unique offering combines modern construction, exceptional outdoor space, and direct access to the shoreline in a truly special setting. Situated in a gated community with private road access, the gate is only operational during the 4 months of seasonal activity to control the traffic, offering a secure and private setting shared by both year-round residents and seasonal property owners. measurement are approximate. (id:66966)
Details
- Type
- Detached
- Style
- Contemporary
- Size
- 2000 sq ft
- Basement
- None
- Garage
- Garage
- Property tax
- $5,607
- Municipality
- Sea Side
Interior
- Bedrooms
- 2 above ground
- Fireplace
- No
- Flooring
- Hardwood, Ceramic
Heating, cooling and services
- Heating
- Heat Pump, Baseboard heaters, Electric
- Air conditioning
- Heat Pump
- Water and sewer
- Septic System
Building and exterior
- Style
- Contemporary
- Year built
- 2015
- Foundation
- Slab
- Outdoor
- Vinyl, Brick Veneer
Parking
- Driveway and parking
- Attached Garage, Detached Garage, Garage, Inside Entry
Rooms
| Room | Level | Size | Features |
|---|---|---|---|
| Loft | Second level | 28'0'' x 12'0'' | |
| Other | Second level | 6'10'' x 11'0'' | |
| 4pc Ensuite bath | Second level | 10'9'' x 11'6'' | |
| Primary Bedroom | Second level | 15'6'' x 18'0'' | |
| Great room | Second level | 23'2'' x 23'3'' | |
| Laundry room | Main level | 5'6'' x 8'5'' | |
| Bedroom | Main level | 11'3'' x 12'5'' | |
| 4pc Bathroom | Main level | 6'3'' x 8'2'' | |
| Family room | Main level | 13'5'' x 17'0'' | |
| Dining room | Main level | 10'7'' x 17'10'' | |
| Kitchen | Main level | 11'0'' x 16'0'' | |
| Foyer | Main level | 5'7'' x 9'1'' |
Location
Location is approximate. See nearby homes on the map
Listed by Royal LePage Parkwood Realty.

REALTOR®, REALTORS®, and the REALTOR® logo are certification marks that are owned by REALTOR® Canada Inc. and licensed exclusively to The Canadian Real Estate Association (CREA). These certification marks identify real estate professionals who are members of CREA and who must abide by CREA’s By-Laws, Rules, and the REALTOR® Code. The MLS® trademark and the MLS® logo are owned by CREA and identify the professional real estate services provided by members of CREA.
The information contained on this site is based in whole or in part on information that is provided by members of The Canadian Real Estate Association, who are responsible for its accuracy. CREA reproduces and distributes this information as a service for its members and assumes no responsibility for its accuracy.
Similar homes nearby
See more in Sea Side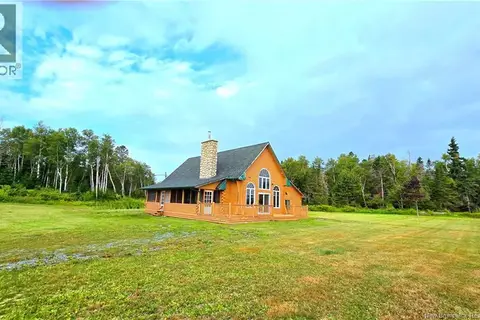 📷 49
$539,000
3 bd2 ba1800 ft²
41 McNeil
Sea Side
Detached · MLS® NB139500 · Royal LePage Parkwood Realty