4 Walter James Parkway
Snow Valley, Springwater, L9X 2A3
$2,549,900
- 4+1 bedrooms
- 6 bathrooms
- 9 parking
- 2500-3000 sq ft
Listed 24 days ago · MLS® S13831740
About this home
Welcome to 4 Walter James Parkway. Located in the sought after Cameron Estates pocket of Snow Valley, this custom executive bungalow with loft sits on an almost half acre lot, has over 5100 square feet of finished space & blends premium finishes with resort-style living. A stunning steel-and-oak staircase greets you & makes a statement once inside. Beyond it, vaulted ceilings & wide windows bring light & treed views into the great room, with a gas fireplace & custom built-ins. The Thermador kitchen has a large island & beverage station, with a window-lined dining area for dinners with family & friends. The main-floor office overlooks the yard & could also become a walk-in pantry.The primary suite opens to the backyard, offers a custom closet, 5-piece ensuite with heated floors, soaker tub, glass shower and double sinks. Two more bedrooms & a full bath complete the main-floor bedroom wing. Upstairs, a fourth bedroom, sitting area & full bath create a private retreat for guests. The mudroom adds laundry, storage & a 2-piece bath. Downstairs, there is space to spread out with a large rec room with wet bar, media room & a gym. A separate entrance leads to an in-law suite with kitchen, bedroom, living/dining space & full bath. With 4+1 bedrooms & 6 bathrooms, there is room for family & guests.Then comes the backyard. Swim in the saltwater pool, enjoy the hot tub, or gather at the firepit after dinner. The covered porch has automatic screens, while a pool house with bar & separate bathhouse with outdoor shower serve days by the pool. Stone patios, gardens & a wooded backdrop give it the feel of a true private getaway. A heated & insulated three-car garage with 13-foot ceilings & two car lifts adds rare space for cars & hobbies. 10-inch concrete foundation, automatic blinds, irrigation, hard-wired security, Cat-6 wiring & hard-surface floors reflect the care put into every detail. Minutes from Snow Valley, Vespra Hills, trails Barrie. Come experience it for yourself.
Details
- Type
- Detached
- Style
- 1 1/2 Storey
- Age
- 0-5 years
- Size
- 2500-3000 sq ft
- Lot
- 103 × 199 ft
- Basement
- Full, Finished
- Garage
- Attached
- Kitchens
- 2
- Property tax
- $8,164 (2026)
- Neighbourhood
- Snow Valley
- Municipality
- Springwater
- Price per sq ft
- $927 (30% above detached houses in Snow Valley, $711)
Interior
- Bedrooms
- 4 above ground + 1 below
- Bathrooms
- 1 × 5-piece (main), 1 × 4-piece (main), 1 × 4-piece (upper), 2 × 4-piece (lower), 1 × 2-piece (main)
- Kitchens
- 2 (1 below ground)
- Rooms
- 8 above ground + 4 below
- Family room or den
- Yes
- Fireplace
- Natural Gas, Living Room, Rec Room
- Features
- Auto Garage Door Remote, In-Law Capability, Primary Bedroom - Main Floor
Heating, cooling and services
- Heating
- Forced Air, Gas
- Air conditioning
- Central Air
- Water and sewer
- Sewer
Building and exterior
- Style
- 1 1/2 Storey
- Exterior
- Stone
- Roof
- Asphalt Shingle
- Foundation
- Concrete
- Age
- 0-5 years
- Faces
- West
- Pool
- Inground
- Outdoor
- Patio, Year Round Living, Deck, Porch, Landscaped, Hot Tub, Paved Yard, Lawn Sprinkler System
Parking
- Garage spaces
- 3
- Total parking
- 9
- Driveway and parking
- Private
Lot
- Size
- 103 × 199 ft (irregular)
- Acreage
- < .50
More
- Possession
- tbd
- Nearby
- Level, Wooded/Treed, Golf, Electric Car Charger, Fenced Yard, Skiing
- Cross street
- Seadon Road between George Johnston Rd and Wilson Dr
Rooms
| Room | Level | Size | Features |
|---|---|---|---|
| Kitchen | Main | 5.74 × 3.84 m (18'10" × 12'7") | Open Concept, Centre Island, B/I Appliances |
| Dining Room | Main | 4.55 × 2.84 m (14'11" × 9'4") | |
| Great Room | Main | 5.03 × 4.32 m (16'6" × 14'2") | Fireplace, B/I Shelves, Large Window |
| Office | Main | 3.61 × 3.38 m (11'10" × 11'1") | |
| Mud Room | Main | 3.63 × 3.07 m (11'11" × 10'1") | Combined w/Laundry, Access To Garage, Side Door |
| Bathroom | Main | 1.63 × 1.8 m (5'4" × 5'11") | 2 Pc Bath |
| Primary Bedroom | Main | 4.6 × 3.91 m (15'1" × 12'10") | 5 Pc Ensuite, Walk-In Closet(s), W/O To Deck |
| Bathroom | Main | 3.28 × 2.71 m (10'9" × 8'11") | 5 Pc Ensuite, Soaking Tub, Separate Shower |
| Bedroom 2 | Main | 4.5 × 3.63 m (14'9" × 11'11") | |
| Bedroom 3 | Main | 4.22 × 3.61 m (13'10" × 11'10") | |
| Bathroom | Main | 3.25 × 1.88 m (10'8" × 6'2") | 4 Pc Bath |
| Family Room | Upper | 5.79 × 3.02 m (19' × 9'11") | |
| Bedroom 4 | Upper | 5.77 × 3.96 m (18'11" × 13') | |
| Bathroom | Upper | 2.64 × 1.83 m (8'8" × 6') | 4 Pc Bath |
| Recreation | Lower | 10.87 × 6.35 m (35'8" × 20'10") | Fireplace, Wet Bar |
| Bedroom 5 | Lower | 3.89 × 3.55 m (12'9" × 11'8") | |
| Bathroom | Lower | 2.74 × 2.18 m (9' × 7'2") | 4 Pc Bath |
| Bathroom | Lower | 2.09 × 2.87 m (6'10" × 9'5") | 4 Pc Bath |
History of this address
1 earlier listing at this address, with sold and leased prices. Create a free account or sign in to see them.
Location
Location is approximate. See nearby homes on the map
Recent sales nearby
See what similar homes within 1 km sold for in the last year. Create a free account or sign in to see them.
The neighbourhood
Getting around Car-dependent
No subway, LRT or GO station within a short trip.
Within a 10-minute walk: no grocery stores, 0 cafés and restaurants, 1 park. Nearest park: Helen Coutts Memorial Park (250 m).
Who lives here postal area L9X
- Owners / renters
- 93% / 7%
- Median household income
- $141,000
- Average age
- 40
- Children under 15
- 19%
- Homes
- 96% detached
- Commute by transit
- 1%
- Population
- 12,896
Languages spoken most at home besides English: Russian 0.7%, Mandarin 0.5%, Spanish 0.3%, Polish 0.3%.
Flood and conservation No mapped hazard
Not inside a mapped flood plain or regulated area in Lake Simcoe Region Conservation’s mapping.
Screening maps only. Ask the conservation authority for a property inquiry before relying on this.
Safety
Crime Severity Index for Huronia West (Springwater) (OPP): 23 vs 57 for Ontario (2025).
Police-reported figures for the whole police service area, not this street. Rates use the area’s resident population.
Distances are approximate. Places © OpenStreetMap contributors. Neighbourhood figures: Statistics Canada, 2021 Census. Flood and regulation mapping: Lake Simcoe Region Conservation open data. Crime Severity Index: Statistics Canada.
Living here
Commute
Noise Nothing major nearby
No highway within 500 m, rail line within 300 m, or airport flight path nearby.
Distances from the map, not noise measurements. Visit at rush hour to judge for yourself.
Internet High-speed
50/10 Mbps or faster available here by cable, fibre or DSL (the federal high-speed target).
From the federal broadband map. Check exact speeds and providers for the address.
Roads, rail, airports and planned stations © OpenStreetMap contributors. Internet: Innovation, Science and Economic Development Canada, National Broadband Data.
Listed by ENGEL & VOLKERS BARRIE.
Listing information provided by PropTx Innovations Inc. and TRREB; deemed reliable but not guaranteed accurate by PropTx.
Similar homes nearby
See more in Springwater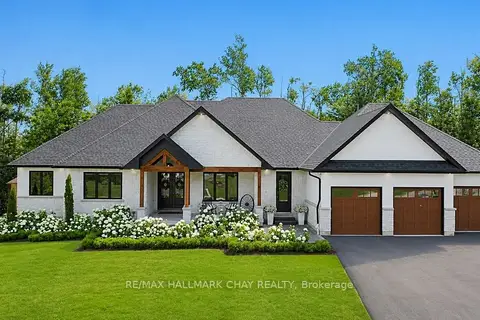
$2,399,900
3+2 bd4 ba9 pk2500-3000 ft²
11 Byers Street
Snow Valley, Springwater
Detached · MLS® S13756856 · RE/MAX HALLMARK CHAY REALTY
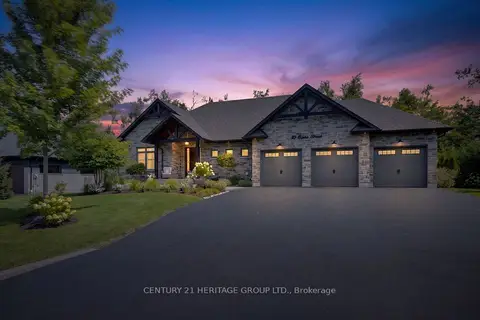
$2,088,000
3+2 bd4 ba9 pk2000-2500 ft²
13 Byers Street
Snow Valley, Springwater
Detached · MLS® S13695100 · CENTURY 21 HERITAGE GROUP LTD.
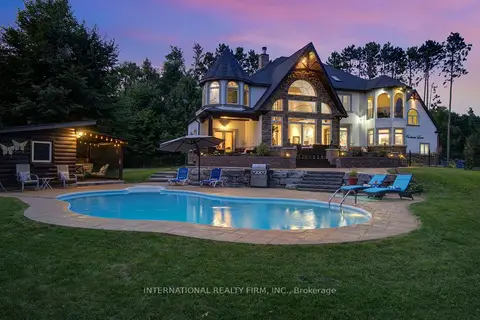
$2,499,900
6+3 bd6 ba13 pk5000 + ft²
6 Pinehurst Lane
Anten Mills, Springwater
Detached · MLS® S13523312 · INTERNATIONAL REALTY FIRM, INC.
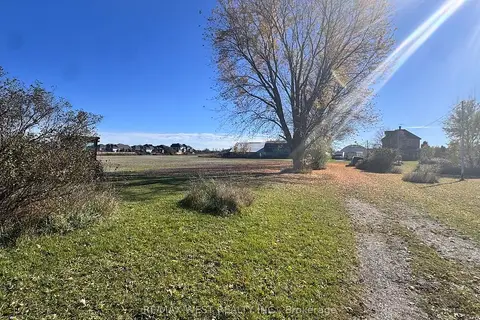
$2,499,000
4 bd2 ba12 pk2000-2500 ft²
211 Queen Street W
Elmvale, Springwater
Farm · MLS® S12507732 · RE/MAX WEST REALTY INC.
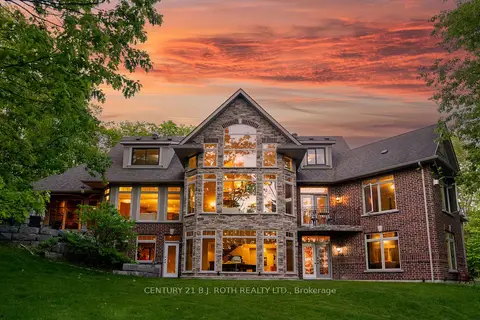
$2,499,000
Reduced $151,000
4+2 bd6 ba16 pk3500-5000 ft²
1 PIERCE Court
Midhurst, Springwater
Detached · MLS® S13428306 · CENTURY 21 B.J. ROTH REALTY LTD.
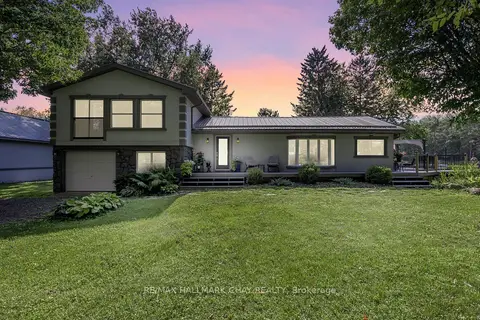
$2,495,000
3 bd2 ba21 pk2000-2500 ft²
1398 Old Second Road N
Rural Springwater, Springwater
Rural Residential · MLS® S13154524 · RE/MAX HALLMARK CHAY REALTY
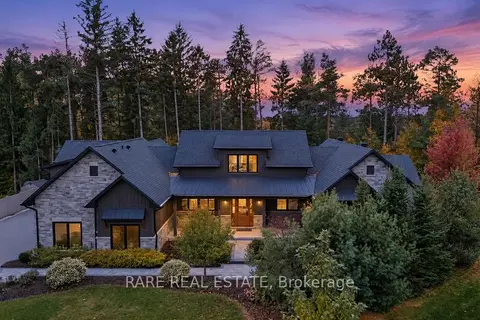
$2,399,999
5+2 bd5 ba13 pk3000-3500 ft²
65 Ghibb Avenue
Anten Mills, Springwater
Detached · MLS® S14085254 · RARE REAL ESTATE
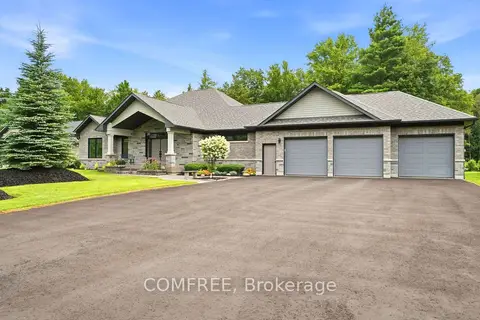
$2,349,990
3+1 bd4 ba13 pk2000-2500 ft²
46 Marni Lane
Phelpston, Springwater
Detached · MLS® S13614398 · COMFREE