46 Marni Lane
Phelpston, Springwater, L0L 2K0
$2,349,990
- 3+1 bedrooms
- 4 bathrooms
- 13 parking
- 2000-2500 sq ft
Listed 83 days ago · MLS® S13614398
About this home
Welcome to this custom-built home that is situated on a landscaped 1.3+ acre lot in Fergusonvale Estates, offering approximately 4,854 sq. ft. of finished living space. From the moment you arrive, you'll appreciate the pride of ownership and extensive upgrades throughout. This home features 4 bedrooms, 3.5 bathrooms, 2 home offices, a workout room, generous built-in storage, and parking for up to 13 vehicles. The open-concept main living area showcases vaulted ceilings, while the kitchen includes an induction stove with a gas line roughed in for future range. Additional features include a built-in wall unit in the dinette, a live-edge desk in the great room, a walk-in closet, and a customized mudroom. Fibre-to-the-home internet and multimedia wiring are roughed in throughout. Enjoy the 395 sq. ft. partially enclosed back porch with a gas fireplace, overlooking the landscaped yard with a 10-zone in-ground sprinkler system. Additional features include an HRV system, 200amp electrical system, triple-pane windows, spray foam basement insulation, an oversized heated garage, with a drive-thru third bay, and a separate entrance to the basement. A rare opportunity to own a meticulously upgraded country estate that perfectly combines luxury, comfort, and space, all within minutes of the amenities of Barrie and surrounding communities.
Details
- Type
- Detached
- Style
- Bungalow
- Size
- 2000-2500 sq ft
- Lot
- 125.79 × 455 ft
- Basement
- Finished
- Garage
- Attached
- Kitchens
- 1
- Property tax
- $7,146 (2026)
- Neighbourhood
- Phelpston
- Municipality
- Springwater
- Price per sq ft
- $1,044 (115% above detached houses in Springwater, $487)
Interior
- Bedrooms
- 3 above ground + 1 below
- Bathrooms
- 1 × 5-piece (main), 1 × 4-piece (main), 1 × 4-piece (basement), 1 × 2-piece (main)
- Rooms
- 5 above ground
- Family room or den
- Yes
- Fireplace
- Yes
- Features
- Auto Garage Door Remote, Bar Fridge, Central Vacuum, Water Softener
Heating, cooling and services
- Heating
- Forced Air, Gas
- Air conditioning
- Central Air
- Water and sewer
- Septic
Building and exterior
- Style
- Bungalow
- Exterior
- Brick, Stone
- Roof
- Asphalt Shingle
- Foundation
- Concrete
- Faces
- West
Parking
- Garage spaces
- 3
- Total parking
- 13
Lot
- Size
- 125.79 × 455 ft (irregular)
More
- Possession
- 60-89 days
- Nearby
- Wooded/Treed, Greenbelt/Conservation
- Cross street
- County Rd 27 & Flos 4 East
Rooms
| Room | Level | Size | Features |
|---|---|---|---|
| Bedroom | Main | 4.57 × 4.42 m (15' × 14'6") | |
| Bedroom | Main | 3.68 × 3.38 m (12'1" × 11'1") | |
| Bedroom | Main | 4.04 × 3.33 m (13'3" × 10'11") | |
| Bedroom | Basement | 5.03 × 3.66 m (16'6" × 12') |
Location
Location is approximate. See nearby homes on the map
Recent sales nearby
See what similar homes within 1 km sold for in the last year. Create a free account or sign in to see them.
The neighbourhood
Getting around Car-dependent
No subway, LRT or GO station within a short trip.
Within a 10-minute walk: no grocery stores, 0 cafés and restaurants, 0 parks.
Who lives here postal area L0L
- Owners / renters
- 89% / 11%
- Median household income
- $106,000
- Average age
- 44
- Children under 15
- 15%
- Homes
- 95% detached, 0% high-rise
- Commute by transit
- 0%
- Population
- 42,022
Languages spoken most at home besides English: Russian 0.6%, Spanish 0.3%, Polish 0.3%, Portuguese 0.3%.
Safety
Crime Severity Index for Huronia West (Springwater) (OPP): 23 vs 57 for Ontario (2025).
Police-reported figures for the whole police service area, not this street. Rates use the area’s resident population.
Distances are approximate. Places © OpenStreetMap contributors. Neighbourhood figures: Statistics Canada, 2021 Census. Crime Severity Index: Statistics Canada.
Living here
Commute
Noise Nothing major nearby
No highway within 500 m, rail line within 300 m, or airport flight path nearby.
Distances from the map, not noise measurements. Visit at rush hour to judge for yourself.
Internet High-speed
50/10 Mbps or faster available here by cable, fibre or DSL (the federal high-speed target).
From the federal broadband map. Check exact speeds and providers for the address.
Roads, rail, airports and planned stations © OpenStreetMap contributors. Internet: Innovation, Science and Economic Development Canada, National Broadband Data.
Listed by COMFREE.
Listing information provided by PropTx Innovations Inc. and TRREB; deemed reliable but not guaranteed accurate by PropTx.
Similar homes nearby
See more in Springwater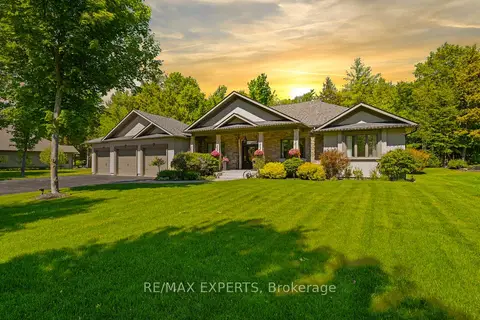
$1,899,900
Reduced $100,000
3+2 bd4 ba18 pk3500-5000 ft²
48 Marni Lane
Phelpston, Springwater
Detached · MLS® S13743394 · RE/MAX EXPERTS
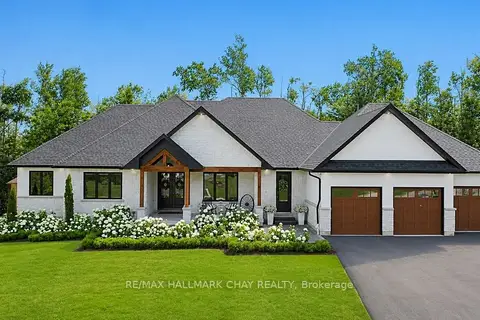
$2,399,900
3+2 bd4 ba9 pk2500-3000 ft²
11 Byers Street
Snow Valley, Springwater
Detached · MLS® S13756856 · RE/MAX HALLMARK CHAY REALTY
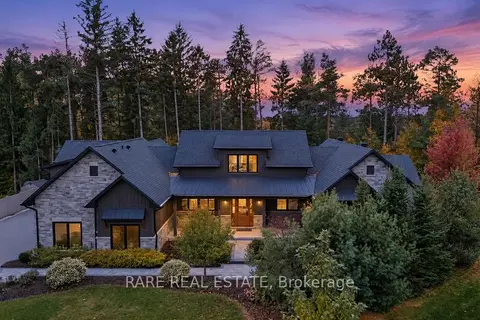
$2,399,999
5+2 bd5 ba13 pk3000-3500 ft²
65 Ghibb Avenue
Anten Mills, Springwater
Detached · MLS® S14085254 · RARE REAL ESTATE
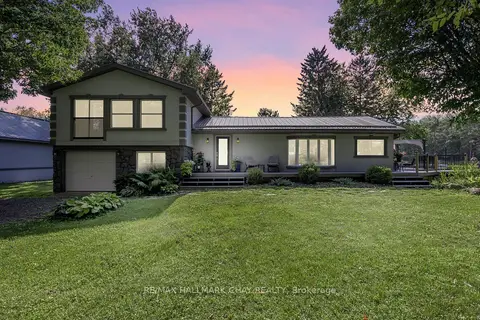
$2,495,000
3 bd2 ba21 pk2000-2500 ft²
1398 Old Second Road N
Rural Springwater, Springwater
Rural Residential · MLS® S13154524 · RE/MAX HALLMARK CHAY REALTY
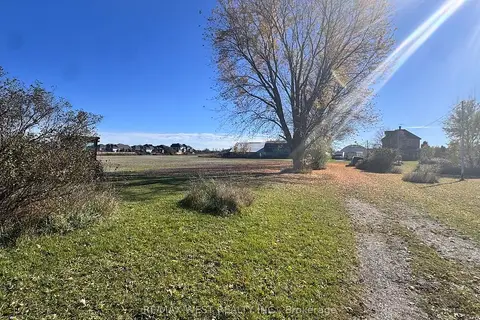
$2,499,000
4 bd2 ba12 pk2000-2500 ft²
211 Queen Street W
Elmvale, Springwater
Farm · MLS® S12507732 · RE/MAX WEST REALTY INC.
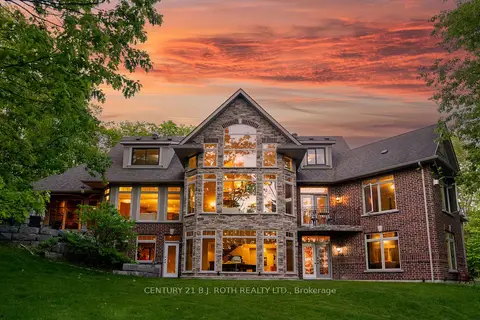
$2,499,000
Reduced $151,000
4+2 bd6 ba16 pk3500-5000 ft²
1 PIERCE Court
Midhurst, Springwater
Detached · MLS® S13428306 · CENTURY 21 B.J. ROTH REALTY LTD.
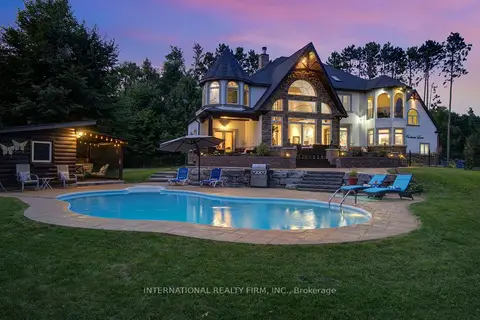
$2,499,900
6+3 bd6 ba13 pk5000 + ft²
6 Pinehurst Lane
Anten Mills, Springwater
Detached · MLS® S13523312 · INTERNATIONAL REALTY FIRM, INC.
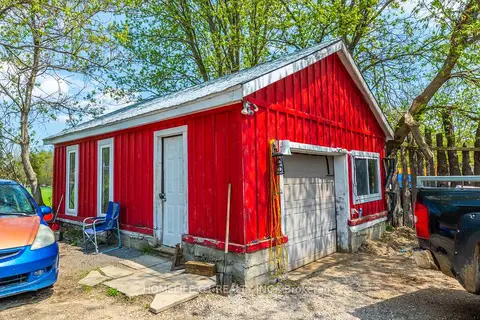
$2,199,000
3 bd3 ba10 pk1500-2000 ft²
4357 Penetanguishene Road
Hillsdale, Springwater
Farm · MLS® S13495026 · HOMELIFE G1 REALTY INC.