48 Marni Lane
Phelpston, Springwater, L0L 2K0
$1,899,900
Reduced $100,000 from $1,999,900
- 3+2 bedrooms
- 4 bathrooms
- 18 parking
- 3500-5000 sq ft
Listed 47 days ago · MLS® S13743394
About this home
Welcome to this exceptional custom-built luxury residence nestled on a beautifully landscaped 1.29-acre lot in the prestigious community of Springwater. Offering approximately 4,800 sq. ft. of thoughtfully designed living space, this stunning home features 5 spacious bedrooms, 4 bathrooms, and parking for up to 18 vehicles, making it the perfect retreat for families, entertainers, and hobbyists alike.From the moment you arrive, you'll appreciate the pride of ownership and extensive upgrades throughout. The home showcases a beautifully updated kitchen, brand-new fixtures, fresh paint, custom wall units, and thoughtfully designed walk-in closets that blend functionality with elegance. A fully customized mudroom provides everyday convenience while enhancing the home's sophisticated appeal.Step outside and discover a backyard oasis enhanced by over $100,000 in professional landscaping, creating the perfect setting for outdoor gatherings, relaxation, and year-round enjoyment. The property is equipped with a 9-zone in-ground sprinkler system, ensuring effortless maintenance of the beautifully manicured grounds.Designed with comfort and efficiency in mind, this home also features an HRV system, tankless on-demand hot water, expanded driveway parking, and an oversized garage offering abundant storage and workspace. With no rental equipment to assume, this move-in-ready property provides exceptional value and peace of mind.A rare opportunity to own a meticulously upgraded country estate that perfectly combines luxury, comfort, and space, all within minutes of the amenities of Barrie and surrounding communities.
Details
- Type
- Detached
- Style
- Bungalow
- Age
- 6-15 years
- Size
- 3500-5000 sq ft
- Lot
- 124 × 455 ft
- Basement
- Finished, Full
- Garage
- Attached
- Kitchens
- 1
- Property tax
- $6,310 (2025)
- Neighbourhood
- Phelpston
- Municipality
- Springwater
- Price per sq ft
- ~$447 (8% below detached houses in Springwater, $487)
Interior
- Bedrooms
- 3 above ground + 2 below
- Bathrooms
- 1 × 4-piece (basement), 1 × 2-piece (main), 1 × 4-piece (main), 1 × 5-piece (main)
- Rooms
- 6 above ground
- Family room or den
- Yes
- Fireplace
- Yes
- Features
- Air Exchanger, Auto Garage Door Remote, ERV/HRV, On Demand Water Heater, Primary Bedroom - Main Floor, Water Heater
Heating, cooling and services
- Heating
- Forced Air, Gas
- Air conditioning
- Central Air
- Water and sewer
- Septic
Building and exterior
- Style
- Bungalow
- Exterior
- Brick Front, Stucco (Plaster)
- Roof
- Asphalt Shingle
- Foundation
- Concrete
- Age
- 6-15 years
- Faces
- East
Parking
- Garage spaces
- 3
- Total parking
- 18
- Driveway and parking
- Private
Lot
- Size
- 124 × 455 ft
- Acreage
- .50-1.99
More
- Possession
- 1-29 days
- Nearby
- Greenbelt/Conservation, Wooded/Treed
- Cross street
- Highway 27 To Marni Lane
Rooms
| Room | Level | Size | Features |
|---|---|---|---|
| Living Room | Main | 3.73 × 6.5 m (12'3" × 21'4") |
History of this address
4 earlier listings at this address, with sold and leased prices. Create a free account or sign in to see them.
Location
Location is approximate. See nearby homes on the map
Recent sales nearby
See what similar homes within 1 km sold for in the last year. Create a free account or sign in to see them.
The neighbourhood
Getting around Car-dependent
No subway, LRT or GO station within a short trip.
Within a 10-minute walk: no grocery stores, 0 cafés and restaurants, 0 parks.
Who lives here postal area L0L
- Owners / renters
- 89% / 11%
- Median household income
- $106,000
- Average age
- 44
- Children under 15
- 15%
- Homes
- 95% detached, 0% high-rise
- Commute by transit
- 0%
- Population
- 42,022
Languages spoken most at home besides English: Russian 0.6%, Spanish 0.3%, Polish 0.3%, Portuguese 0.3%.
Safety
Crime Severity Index for Huronia West (Springwater) (OPP): 23 vs 57 for Ontario (2025).
Police-reported figures for the whole police service area, not this street. Rates use the area’s resident population.
Distances are approximate. Places © OpenStreetMap contributors. Neighbourhood figures: Statistics Canada, 2021 Census. Crime Severity Index: Statistics Canada.
Living here
Commute
Noise Nothing major nearby
No highway within 500 m, rail line within 300 m, or airport flight path nearby.
Distances from the map, not noise measurements. Visit at rush hour to judge for yourself.
Internet High-speed
50/10 Mbps or faster available here by cable, fibre or DSL (the federal high-speed target).
From the federal broadband map. Check exact speeds and providers for the address.
Roads, rail, airports and planned stations © OpenStreetMap contributors. Internet: Innovation, Science and Economic Development Canada, National Broadband Data.
Listed by RE/MAX EXPERTS.
Listing information provided by PropTx Innovations Inc. and TRREB; deemed reliable but not guaranteed accurate by PropTx.
Similar homes nearby
See more in Springwater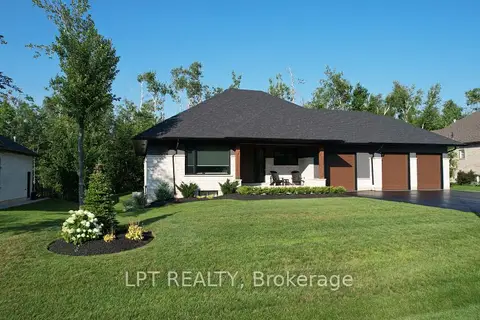
$1,869,888
3+2 bd4 ba9 pk2000-2500 ft²
15 Byers Street
Snow Valley, Springwater
Detached · MLS® S13845170 · LPT REALTY
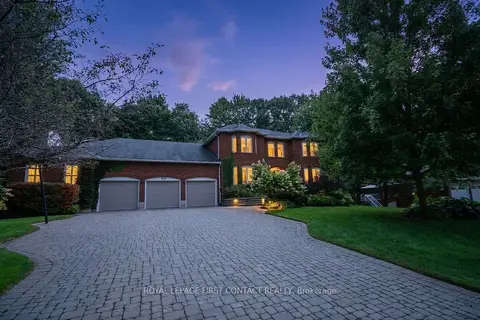
$1,950,000
5+1 bd7 ba12 pk3500-5000 ft²
68 Alana Drive
Centre Vespra, Springwater
Detached · MLS® S13536438 · ROYAL LEPAGE FIRST CONTACT REALTY
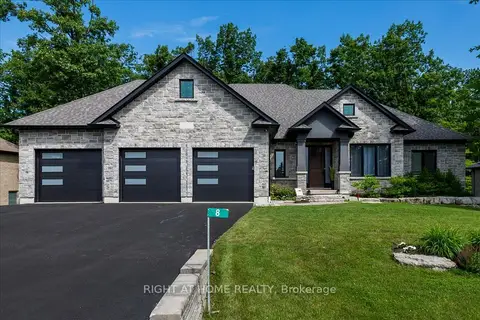
$1,969,000
Reduced $205,900
3+2 bd4 ba9 pk2500-3000 ft²
8 Lloyd Cook Drive W
Snow Valley, Springwater
Detached · MLS® S13542434 · RIGHT AT HOME REALTY
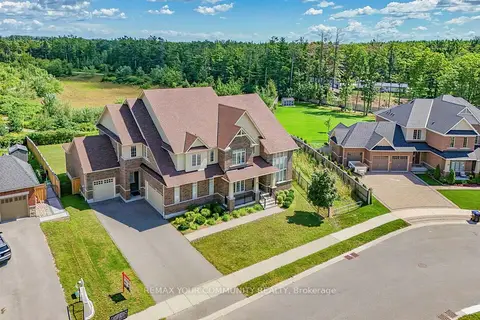
$1,980,000
Reduced $50,000
4+2 bd5 ba10 pk5000 + ft²
19 Redmond Crescent
Centre Vespra, Springwater
Detached · MLS® S13694872 · REMAX YOUR COMMUNITY REALTY
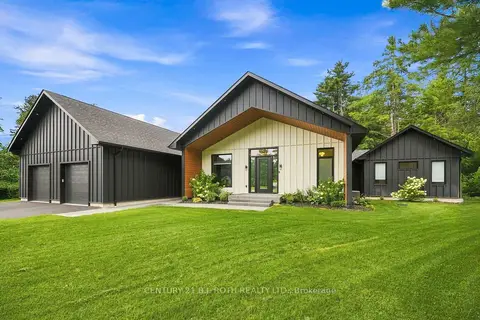
$1,988,800
3+3 bd4 ba11 pk3000-3500 ft²
31 Marni Lane
Rural Springwater, Springwater
Detached · MLS® S13758560 · CENTURY 21 B.J. ROTH REALTY LTD.
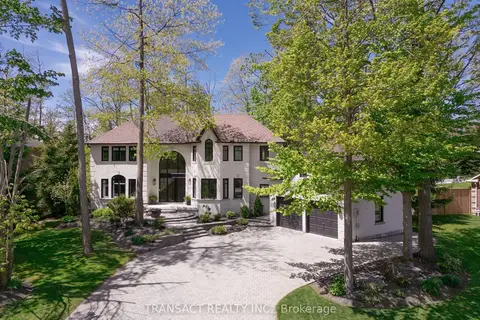
$1,999,900
Reduced $100,000
4 bd3 ba11 pk3500-5000 ft²
28 Alana Drive
Centre Vespra, Springwater
Detached · MLS® S13478104 · TRANSACT REALTY INC.
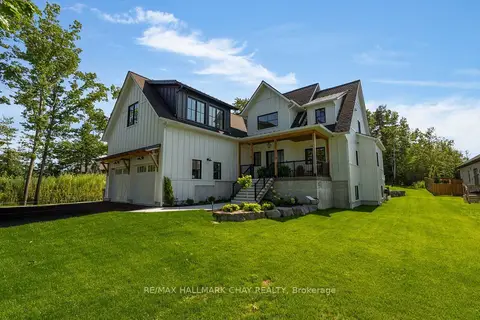
$1,999,900
3+2 bd4 ba10 pk3500-5000 ft²
25 Heatherwood Drive
Midhurst, Springwater
Detached · MLS® S13673062 · RE/MAX HALLMARK CHAY REALTY
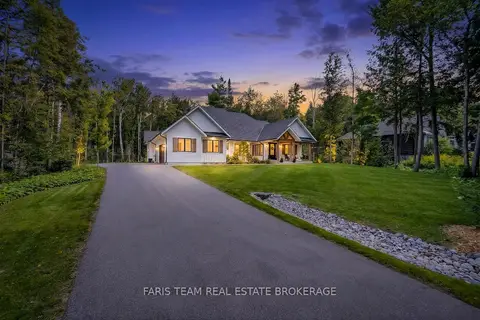
$1,799,900
3+1 bd5 ba12 pk2000-2500 ft²
56 Marni Lane
Rural Springwater, Springwater
Detached · MLS® S13808694 · FARIS TEAM REAL ESTATE BROKERAGE