1398 Old Second Road N
Rural Springwater, Springwater, L0L 2K0
$2,495,000
- 3 bedrooms
- 2 bathrooms
- 21 parking
- 2000-2500 sq ft
Listed 152 days ago · MLS® S13154524
About this home
Discover an extraordinary 78-acre equestrian estate in the heart of Springwater Township, perfectly positioned just minutes from Highway 400 for convenient access to the GTA, Pearson Airport, Georgian Bay, Lake Simcoe, Muskoka, Barrie, Orillia, Midland, and the Blue Mountains. Offering over 1,300 feet of frontage, three driveways, and abutting an unopened road allowance along the north boundary, this remarkable property presents exceptional versatility for equestrian enthusiasts, multigenerational living, home-based businesses, income potential, and possible future severance opportunities. The primary residence offers a warm and inviting layout featuring vaulted ceilings, skylights, an open-concept kitchen, living and dining area, 3 bedrooms, and 2 full bathrooms. The expansive primary suite includes a spa-inspired ensuite complete with a jetted tub and sauna. A finished lower level provides additional flexible living space ideal for a family room, gym, or games area. Step outside to an impressive wraparound deck overlooking the above-ground pool, pond, and sweeping countryside views. Equestrians will appreciate the impressive 40' x 260' barn equipped with 8 stalls, heated tack room, multiple paddocks, a 5/8-mile track, and approximately 10 miles of scenic trails winding throughout the property. A heated 24' x 26' studio/flex space offers endless possibilities, while the heated 30' x 50' detached shop with two hoists is perfect for hobbyists, contractors, or equipment storage. Adding even more value is a separate 2-bedroom, 1-bath secondary dwelling complete with its own well, septic, and driveway - ideal for extended family, staff accommodations, or rental income. With year-round recreation including skiing, snowmobiling, boating, golfing, dirt biking, horseback riding, and hiking at your doorstep, this is a rare opportunity to own a true four-season lifestyle property. Forest management plan currently in place for reduced property taxes.
Details
- Type
- Rural Residential
- Style
- Sidesplit 3
- Age
- 51-99 years
- Size
- 2000-2500 sq ft
- Lot
- 1360.55 × 2125.6 ft
- Basement
- Finished, Partial Basement
- Garage
- Attached
- Kitchens
- 1
- Property tax
- $5,554 (2025)
- Neighbourhood
- Rural Springwater
- Municipality
- Springwater
Interior
- Bedrooms
- 3 above ground
- Bathrooms
- 1 × 5-piece (second), 1 × 3-piece (lower)
- Rooms
- 8 above ground + 1 below
- Family room or den
- No
- Fireplace
- No
- Features
- Water Heater Owned
Heating, cooling and services
- Heating
- Forced Air, Propane
- Air conditioning
- Central Air
- Water and sewer
- Septic
Building and exterior
- Style
- Sidesplit 3
- Exterior
- Stucco (Plaster), Stone
- Roof
- Metal
- Foundation
- Concrete Block
- Age
- 51-99 years
- Faces
- West
- Pool
- Above Ground
- Outdoor
- Deck, Landscaped, Year Round Living, Aux Residences, Barn
Parking
- Garage spaces
- 1
- Total parking
- 21
- Driveway and parking
- Circular Drive, Private Double
Lot
- Size
- 1360.55 × 2125.6 ft (rectangular)
- Acreage
- 50-99.99
More
- Possession
- TBD
- Nearby
- Greenbelt/Conservation, Part Cleared, Level, School Bus Route, Wooded/Treed
- Cross street
- Old Second and Horseshoe
Rooms
| Room | Level | Size | Features |
|---|---|---|---|
| Foyer | Main | 2.36 × 2.02 m (7'9" × 6'8") | Tile Floor |
| Living Room | Main | 4.59 × 5.75 m (15'1" × 18'10") | Vaulted Ceiling(s) |
| Kitchen | Main | 2.58 × 5.75 m (8'6" × 18'10") | Laminate, Double Sink, Vaulted Ceiling(s) |
| Dining Room | Main | 2.47 × 3.6 m (8'1" × 11'10") | Laminate, Skylight |
| Sunroom | Main | 7.07 × 2.3 m (23'2" × 7'7") | Hardwood Floor, Walk-Out |
| Primary Bedroom | Second | 5.11 × 6.43 m (16'9" × 21'1") | Hardwood Floor, Walk-In Closet(s) |
| Bathroom | Second | 3.56 × 6.43 m (11'8" × 21'1") | 5 Pc Ensuite, Tile Floor, Sauna |
| Bedroom 2 | Lower | 3.9 × 2.93 m (12'10" × 9'7") | Broadloom |
| Bedroom 3 | Lower | 3.44 × 3.54 m (11'3" × 11'7") | Broadloom |
| Bathroom | Lower | 2.27 × 3.22 m (7'5" × 10'7") | 3 Pc Bath, Tile Floor |
| Recreation | Basement | 6.77 × 6.67 m (22'3" × 21'11") | Broadloom |
| Utility Room | Basement | 3.31 × 4.9 m (10'10" × 16'1") |
History of this address
5 earlier listings at this address, with sold and leased prices. Create a free account or sign in to see them.
Location
Location is approximate. See nearby homes on the map
Recent sales nearby
See what similar homes within 1 km sold for in the last year. Create a free account or sign in to see them.
The neighbourhood
Getting around Car-dependent
No subway, LRT or GO station within a short trip.
Within a 10-minute walk: no grocery stores, 0 cafés and restaurants, 0 parks.
Who lives here postal area L0L
- Owners / renters
- 89% / 11%
- Median household income
- $106,000
- Average age
- 44
- Children under 15
- 15%
- Homes
- 95% detached, 0% high-rise
- Commute by transit
- 0%
- Population
- 42,022
Languages spoken most at home besides English: Russian 0.6%, Spanish 0.3%, Polish 0.3%, Portuguese 0.3%.
Flood and conservation No mapped hazard
Not inside a mapped flood plain or regulated area in Lake Simcoe Region Conservation’s mapping.
Screening maps only. Ask the conservation authority for a property inquiry before relying on this.
Safety
Crime Severity Index for Huronia West (Springwater) (OPP): 23 vs 57 for Ontario (2025).
Police-reported figures for the whole police service area, not this street. Rates use the area’s resident population.
Distances are approximate. Places © OpenStreetMap contributors. Neighbourhood figures: Statistics Canada, 2021 Census. Flood and regulation mapping: Lake Simcoe Region Conservation open data. Crime Severity Index: Statistics Canada.
Living here
Commute
Noise Nothing major nearby
No highway within 500 m, rail line within 300 m, or airport flight path nearby.
Distances from the map, not noise measurements. Visit at rush hour to judge for yourself.
Internet High-speed
50/10 Mbps or faster available here by cable, fibre or DSL (the federal high-speed target).
From the federal broadband map. Check exact speeds and providers for the address.
Roads, rail, airports and planned stations © OpenStreetMap contributors. Internet: Innovation, Science and Economic Development Canada, National Broadband Data.
Listed by RE/MAX HALLMARK CHAY REALTY.
Listing information provided by PropTx Innovations Inc. and TRREB; deemed reliable but not guaranteed accurate by PropTx.
Similar homes nearby
See more in Springwater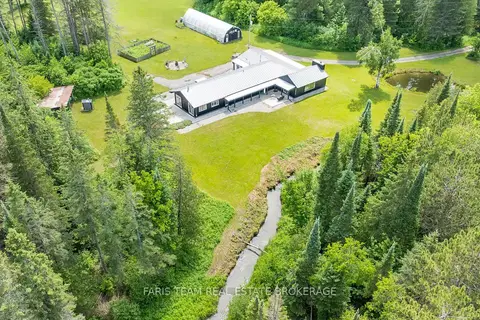
$2,899,999
4 bd3 ba10 pk3000-3500 ft²
1076 Beaver Lane
Rural Springwater, Springwater
Detached · MLS® S13682384 · FARIS TEAM REAL ESTATE BROKERAGE
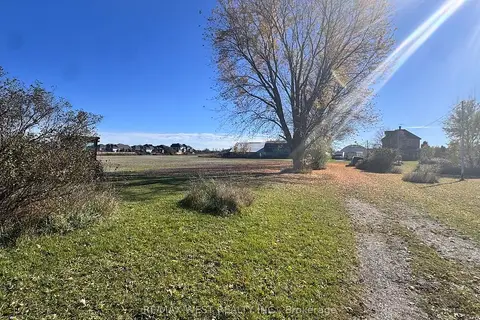
$2,499,000
4 bd2 ba12 pk2000-2500 ft²
211 Queen Street W
Elmvale, Springwater
Farm · MLS® S12507732 · RE/MAX WEST REALTY INC.
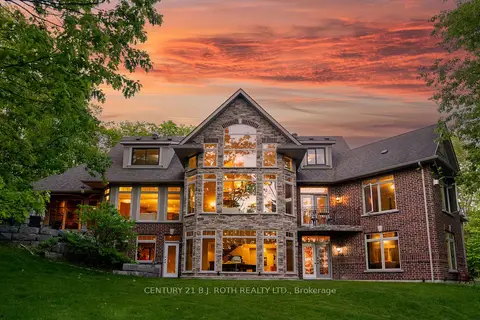
$2,499,000
Reduced $151,000
4+2 bd6 ba16 pk3500-5000 ft²
1 PIERCE Court
Midhurst, Springwater
Detached · MLS® S13428306 · CENTURY 21 B.J. ROTH REALTY LTD.
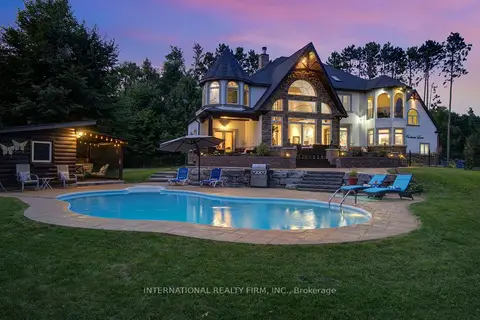
$2,499,900
6+3 bd6 ba13 pk5000 + ft²
6 Pinehurst Lane
Anten Mills, Springwater
Detached · MLS® S13523312 · INTERNATIONAL REALTY FIRM, INC.
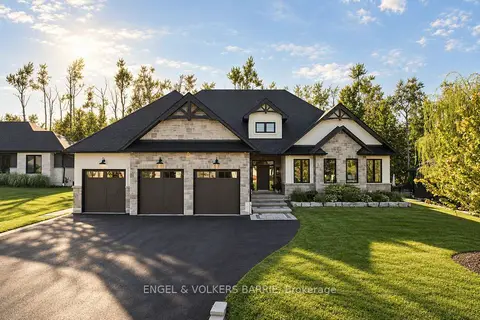
$2,549,900
4+1 bd6 ba9 pk2500-3000 ft²
4 Walter James Parkway
Snow Valley, Springwater
Detached · MLS® S13831740 · ENGEL & VOLKERS BARRIE
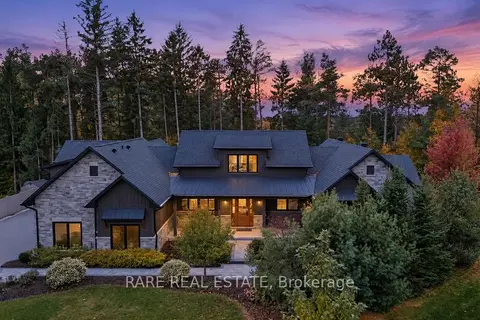
$2,399,999
5+2 bd5 ba13 pk3000-3500 ft²
65 Ghibb Avenue
Anten Mills, Springwater
Detached · MLS® S14085254 · RARE REAL ESTATE
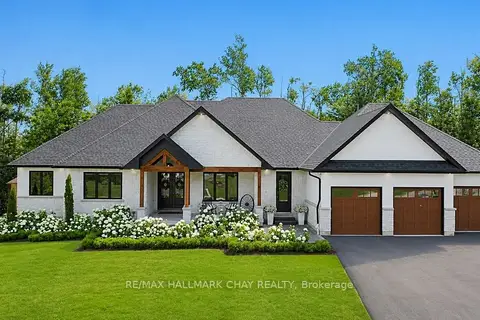
$2,399,900
3+2 bd4 ba9 pk2500-3000 ft²
11 Byers Street
Snow Valley, Springwater
Detached · MLS® S13756856 · RE/MAX HALLMARK CHAY REALTY
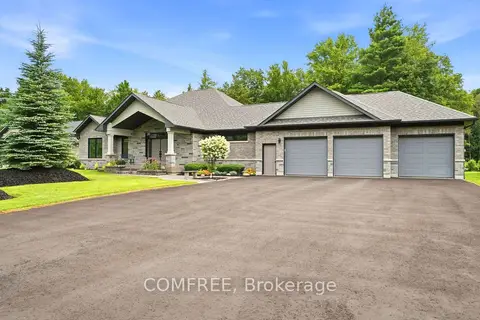
$2,349,990
3+1 bd4 ba13 pk2000-2500 ft²
46 Marni Lane
Phelpston, Springwater
Detached · MLS® S13614398 · COMFREE