1076 Beaver Lane
Rural Springwater, Springwater, P0B 1L0
$2,899,999
- 4 bedrooms
- 3 bathrooms
- 10 parking
- 3000-3500 sq ft
Listed 64 days ago · MLS® S13682384
About this home
Top 5 Reasons You Will Love This Home: 1) Rare opportunity to own an almost 100-acre hobby farm in the heart of Springwater, an incredibly unique offering of this size so close to Barrie, providing exceptional space, privacy, and rural charm while remaining approximately five minutes from Barrie, 10 minutes from Vettä Nordic Spa, and 30 minutes from Blue Mountain 2) Four bedroom open-concept bungalow featuring radiant in-floor heating, exposed beam construction, custom luxury finishes, abundant natural light, and a durable steel roof 3) Professional-grade kitchen equipped with Sub-Zero, Wolf, and Viking appliances, a walk-in pantry, and custom reclaimed hemlock barn-board cabinetry 4) Property includes a 36'x48' two-level hip-roof barn with a free-span roof, concrete flooring, hydro and water, along with paddocks featuring run-in sheds and a riding ring 5) Expansive acreage with a vast network of trails for outdoor enthusiasts, while Willow Creek and Matheson Creek wind through the property, complemented by a managed forest program and a 24'x60' greenhouse for gardening enthusiasts, creating a truly exceptional property with endless possibilities. 3,119 fin.sq.ft.
Details
- Type
- Detached
- Style
- Bungalow
- Age
- 51-99 years
- Size
- 3000-3500 sq ft
- Lot
- 1776.94 × 2323.72 ft
- Basement
- None
- Garage
- None
- Kitchens
- 1
- Property tax
- $2,692 (2025)
- Neighbourhood
- Rural Springwater
- Municipality
- Springwater
- Price per sq ft
- $892 (59% above detached houses in Rural Springwater, $560)
Interior
- Bedrooms
- 4 above ground
- Bathrooms
- 1 × 2-piece (main), 1 × 3-piece (main), 1 × 4-piece (main)
- Rooms
- 8 above ground
- Family room or den
- Yes
- Fireplace
- Electric, Wood
Heating, cooling and services
- Heating
- Radiant, Propane
- Water and sewer
- Septic
Building and exterior
- Style
- Bungalow
- Exterior
- Metal/Steel Siding
- Roof
- Metal
- Foundation
- Slab
- Age
- 51-99 years
- Faces
- South
- Outdoor
- Barn, Greenhouse
Parking
- Total parking
- 10
- Driveway and parking
- Private
Lot
- Size
- 1776.94 × 2323.72 ft (irregular)
- Acreage
- 50-99.99
More
- Possession
- Flexible
- Nearby
- River/Stream
- Cross street
- Hwy 27/Beaver Ln
Rooms
| Room | Level | Size | Features |
|---|---|---|---|
| Kitchen | Main | 6.72 × 4.03 m (22'1" × 13'3") | Vinyl Floor, Centre Island, Stainless Steel Appl |
| Dining Room | Main | 6.35 × 4.9 m (20'10" × 16'1") | Vinyl Floor, Crown Moulding, Window |
| Family Room | Main | 9.24 × 5.09 m (30'4" × 16'8") | Vinyl Floor, Vaulted Ceiling(s), Fireplace |
| Primary Bedroom | Main | 5.49 × 3.76 m (18' × 12'4") | 4 Pc Ensuite, Porcelain Floor, Walk-In Closet(s) |
| Bedroom | Main | 4.8 × 3.02 m (15'9" × 9'11") | 2 Pc Ensuite, Vinyl Floor, Electric Fireplace |
| Bedroom | Main | 6.72 × 6.17 m (22'1" × 20'3") | Vinyl Floor, Fireplace, W/O To Patio |
| Bedroom | Main | 4.8 × 2.89 m (15'9" × 9'6") | Vinyl Floor, Crown Moulding, Ceiling Fan(s) |
| Mud Room | Main | 2.51 × 1.45 m (8'3" × 4'9") | Vinyl Floor, Walk-Out |
History of this address
2 earlier listings at this address, with sold and leased prices. Create a free account or sign in to see them.
Location
Location is approximate. See nearby homes on the map
Recent sales nearby
See what similar homes within 1 km sold for in the last year. Create a free account or sign in to see them.
The neighbourhood
Getting around Car-dependent
No subway, LRT or GO station within a short trip.
Within a 10-minute walk: no grocery stores, 0 cafés and restaurants, 0 parks.
Who lives here postal area P0B
- Owners / renters
- 91% / 9%
- Median household income
- $90,000
- Average age
- 48
- Children under 15
- 12%
- Homes
- 95% detached
- Commute by transit
- 0%
- Population
- 9,589
Languages spoken most at home besides English: Polish 0.3%, German 0.2%, Spanish 0.1%, Swiss German 0.1%.
Flood and conservation No mapped hazard
Not inside a mapped flood plain or regulated area in Lake Simcoe Region Conservation’s mapping.
Screening maps only. Ask the conservation authority for a property inquiry before relying on this.
Safety
Crime Severity Index for Huronia West (Springwater) (OPP): 23 vs 57 for Ontario (2025).
Police-reported figures for the whole police service area, not this street. Rates use the area’s resident population.
Distances are approximate. Places © OpenStreetMap contributors. Neighbourhood figures: Statistics Canada, 2021 Census. Flood and regulation mapping: Lake Simcoe Region Conservation open data. Crime Severity Index: Statistics Canada.
Living here
Commute
Noise Nothing major nearby
No highway within 500 m, rail line within 300 m, or airport flight path nearby.
Distances from the map, not noise measurements. Visit at rush hour to judge for yourself.
Internet High-speed
50/10 Mbps or faster available here by cable, fibre or DSL (the federal high-speed target).
From the federal broadband map. Check exact speeds and providers for the address.
Roads, rail, airports and planned stations © OpenStreetMap contributors. Internet: Innovation, Science and Economic Development Canada, National Broadband Data.
Listed by FARIS TEAM REAL ESTATE BROKERAGE.
Listing information provided by PropTx Innovations Inc. and TRREB; deemed reliable but not guaranteed accurate by PropTx.
Similar homes nearby
See more in Springwater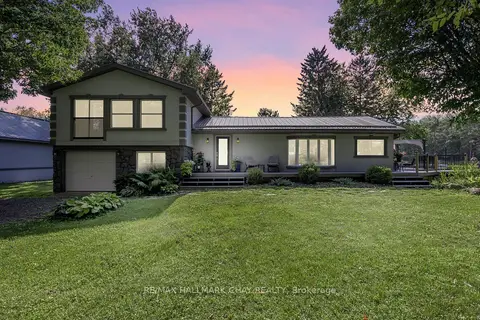
$2,495,000
3 bd2 ba21 pk2000-2500 ft²
1398 Old Second Road N
Rural Springwater, Springwater
Rural Residential · MLS® S13154524 · RE/MAX HALLMARK CHAY REALTY
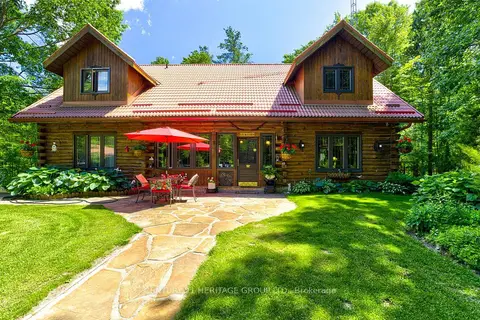
$3,390,000
2+1 bd3 ba18 pk2500-3000 ft²
1519 Nursery Road
Rural Springwater, Springwater
Detached · MLS® S13507544 · CENTURY 21 HERITAGE GROUP LTD.
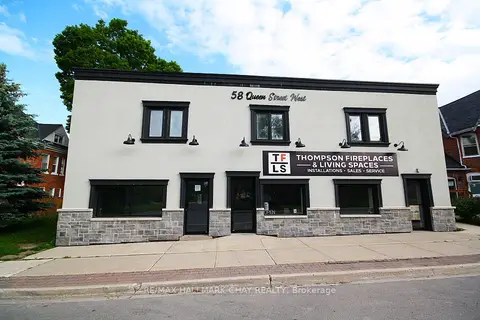
$2,790,000
10 bd9 ba9 pk5000 + ft²
58 Queen St Street W
Elmvale, Springwater
Multiplex · MLS® S12647072 · RE/MAX HALLMARK CHAY REALTY
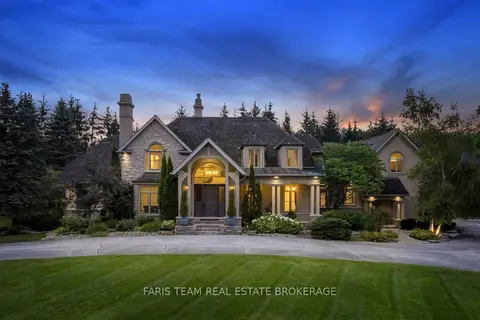
$3,150,000
4+1 bd6 ba23 pk5000 + ft²
6 Midves Court
Midhurst, Springwater
Detached · MLS® S13673582 · FARIS TEAM REAL ESTATE BROKERAGE
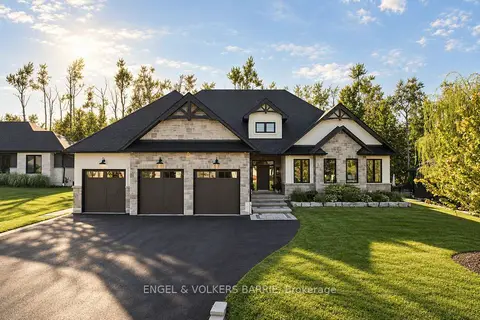
$2,549,900
4+1 bd6 ba9 pk2500-3000 ft²
4 Walter James Parkway
Snow Valley, Springwater
Detached · MLS® S13831740 · ENGEL & VOLKERS BARRIE
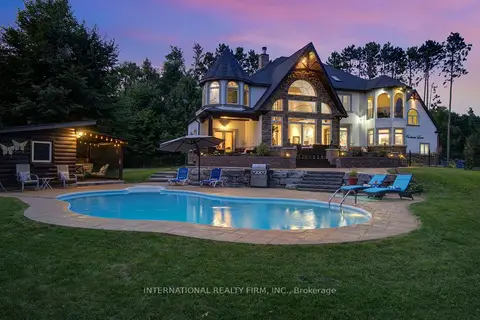
$2,499,900
6+3 bd6 ba13 pk5000 + ft²
6 Pinehurst Lane
Anten Mills, Springwater
Detached · MLS® S13523312 · INTERNATIONAL REALTY FIRM, INC.
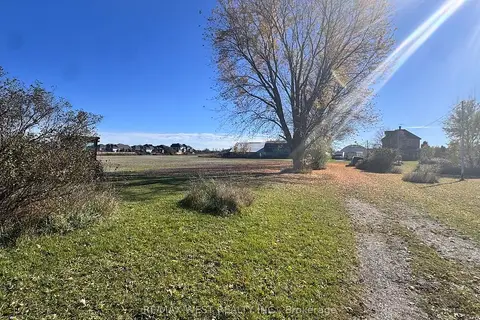
$2,499,000
4 bd2 ba12 pk2000-2500 ft²
211 Queen Street W
Elmvale, Springwater
Farm · MLS® S12507732 · RE/MAX WEST REALTY INC.
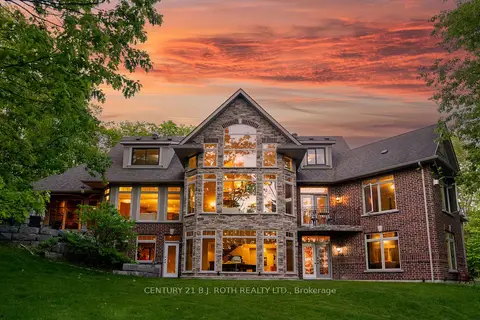
$2,499,000
Reduced $151,000
4+2 bd6 ba16 pk3500-5000 ft²
1 PIERCE Court
Midhurst, Springwater
Detached · MLS® S13428306 · CENTURY 21 B.J. ROTH REALTY LTD.