6 Pinehurst Lane
Anten Mills, Springwater, L9X 0C7
$2,499,900
- 6+3 bedrooms
- 6 bathrooms
- 13 parking
- 5000 + sq ft
Listed 107 days ago · MLS® S13523312
About this home
A PRIVATE ESTATE. AN EXCEPTIONAL LIFESTYLE. Tucked away on a quiet cul-de-sac in desirable Springwater, just minutes from Barrie, this custom-built residence offers over 7,000 sq. ft. of finished living space on 1.62 acres of beautifully landscaped grounds. An extraordinary opportunity for GTA buyers seeking more space and privacy, and local buyers who appreciate distinctive architecture and resort-style living. A grand two-storey foyer opens to a magnificent Great Room with soaring 25-ft cathedral ceilings, a double-sided stone fireplace and panoramic windows overlooking the backyard oasis. The chef-inspired kitchen is designed for gathering, with a 12-ft quartz island, premium appliances, brick archways, pine beams, a butler's bar and dedicated baking station. Elegant dining and inviting family rooms balance grand entertaining with everyday comfort. The primary suite is a peaceful retreat with a fireplace, Juliette balcony, two walk-in closets and a spa ensuite with heated floors and a Jacuzzi tub. A built-in library, striking circular turret room, elevator lift and second-floor laundry add character and convenience. A guest suite with kitchenette and ensuite offers flexibility for extended family or visitors, while the finished lower level features a gym, dance studio and billiards room. Outside, enjoy a private summer escape with a saltwater pool, pool house, lush gardens and fully fenced grounds. A circular driveway with parking for approximately 13 vehicles and a three-car garage with 14-ft ceilings complete the estate. Convenient to Highways 400 and 26, Barrie's amenities, Horseshoe Valley and Georgian Bay beaches. Minutes from Barrie's schools, shopping and amenities, with school bus pickup conveniently located at the corner. A rare combination of estate-sized living, exceptional privacy and urban convenience, offering an extraordinary lifestyle just minutes from Barrie. Discover the space to entertain, unwind and make this remarkable estate your own.
Details
- Type
- Detached
- Style
- 2-Storey
- Age
- 16-30 years
- Size
- 5000 + sq ft
- Lot
- 217.39 × 352 ft
- Basement
- Finished, Full
- Garage
- Attached
- Kitchens
- 1
- Property tax
- $10,544 (2025)
- Neighbourhood
- Anten Mills
- Municipality
- Springwater
- Price per sq ft
- ~$500 (about the same as detached houses in Springwater)
Interior
- Bedrooms
- 6 above ground + 3 below
- Bathrooms
- 1 × 6-piece (second), 1 × 5-piece (second), 1 × 3-piece (second), 2 × 2-piece (main), 1 × 3-piece (basement)
- Rooms
- 17 above ground + 5 below
- Family room or den
- Yes
- Fireplace
- Living Room, Natural Gas
- Features
- Air Exchanger, Atrium, Auto Garage Door Remote, Bar Fridge, Built-In Oven, Central Vacuum, Countertop Range, ERV/HRV, Generator - Full, Guest Accommodations, On Demand Water Heater, Storage, Sump Pump, Water Heater, Water Heater Owned, Water Purifier, Water Softener, Water Treatment, Carpet Free, In-Law Suite
Heating, cooling and services
- Heating
- Forced Air, Gas
- Air conditioning
- Central Air
- Water and sewer
- Septic
Building and exterior
- Style
- 2-Storey
- Exterior
- Stone, Stucco (Plaster)
- Roof
- Asphalt Shingle
- Foundation
- Concrete
- Age
- 16-30 years
- Faces
- North
- Pool
- Inground, Salt
- Outdoor
- Built-In-BBQ, Deck, Landscaped, Lawn Sprinkler System, Privacy, Recreational Area, Lighting, Year Round Living, Porch, Porch Enclosed, Garden Shed, Greenhouse
Parking
- Garage spaces
- 3
- Total parking
- 13
- Driveway and parking
- Available, Lane, Private, Private Triple, RV/Truck
Lot
- Size
- 217.39 × 352 ft (rectangular)
- Acreage
- .50-1.99
More
- Possession
- FLEXIBLE
- Nearby
- Cul de Sac/Dead End, Level, Park, School, School Bus Route, Skiing
- Cross street
- Wilson Dr. & Pinehurst Lane
Rooms
| Room | Level | Size | Features |
|---|---|---|---|
| Foyer | Main | 2.45 × 2.31 m (8' × 7'7") | Ceramic Floor, B/I Closet, Curved Stairs |
| Living Room | Main | 3.5 × 3.3 m (11'6" × 10'10") | Floor/Ceil Fireplace, Cathedral Ceiling(s), Elevator |
| Dining Room | Main | 5.2 × 4.7 m (17'1" × 15'5") | 2 Way Fireplace, Recessed Lighting, Overlooks Garden |
| Kitchen | Main | 12.9 × 10.8 m (42'4" × 35'5") | Stainless Steel Appl, Custom Backsplash, Quartz Counter |
| Breakfast | Main | 2.98 × 2.33 m (9'9" × 7'8") | Bow Window, Overlooks Frontyard, Combined w/Kitchen |
| Family Room | Main | 5.6 × 3.7 m (18'4" × 12'2") | Cathedral Ceiling(s), Beamed Ceilings, W/O To Pool |
| Bedroom | Main | 4.9 × 4.7 m (16'1" × 15'5") | Ceramic Floor, W/O To Deck, 3 Pc Ensuite |
| Pantry | Main | 2.5 × 2.1 m (8'2" × 6'11") | Ceramic Floor, B/I Shelves, B/I Fridge |
| Mud Room | Main | 2.53 × 2.33 m (8'4" × 7'8") | Access To Garage, Ceramic Floor, Stainless Steel Sink |
| Primary Bedroom | Second | 6.6 × 3.7 m (21'8" × 12'2") | 2 Way Fireplace, His and Hers Closets, 7 Pc Ensuite |
| Bedroom 2 | Second | 3.8 × 3.6 m (12'6" × 11'10") | Cathedral Ceiling(s), B/I Shelves, B/I Closet |
| Bedroom 3 | Second | 5.3 × 3.99 m (17'5" × 13'1") | Cathedral Ceiling(s), B/I Shelves, B/I Closet |
| Study | Second | 3.4 × 3.1 m (11'2" × 10'2") | Cathedral Ceiling(s), Clerestory, Circular Room |
| Bedroom 4 | Second | 3.63 × 3.8 m (11'11" × 12'6") | Window, B/I Closet, Pot Lights |
| Den | Second | 9.04 × 6.5 m (29'8" × 21'4") | Wet Bar, Pot Lights, 3 Pc Ensuite |
| Laundry | Second | 2.98 × 2.57 m (9'9" × 8'5") | Ceramic Sink, B/I Shelves, Window Floor to Ceiling |
| Library | Second | 7.05 × 7.57 m (23'2" × 24'10") | B/I Bookcase, Hardwood Floor, Walk-Thru |
| Exercise Room | Basement | 4.68 × 4.55 m (15'4" × 14'11") | Bamboo, Pot Lights, French Doors |
| Bedroom | Basement | 4.95 × 2.62 m (16'3" × 8'7") | Bamboo, B/I Closet, 3 Pc Bath |
| Bedroom | Basement | 4.8 × 3.9 m (15'9" × 12'10") | Bamboo, B/I Closet, Casement Windows |
| Recreation | Basement | 13.5 × 5.76 m (44'3" × 18'11") | Bamboo, Mirrored Walls, Open Concept |
| Media Room | Basement | 4.2 × 3.49 m (13'9" × 11'5") | Bamboo, Pot Lights, Separate Room |
Price history
| Date | Price | Change |
|---|---|---|
| Oct 7, 2026 | $2,599,000 | Listed |
| Oct 17, 2026 | $2,499,900 | −$99,100 |
History of this address
24 earlier listings at this address, with sold and leased prices. Create a free account or sign in to see them.
Location
Location is approximate. See nearby homes on the map
Recent sales nearby
See what similar homes within 1 km sold for in the last year. Create a free account or sign in to see them.
The neighbourhood
Getting around Car-dependent
No subway, LRT or GO station within a short trip.
Within a 10-minute walk: no grocery stores, 0 cafés and restaurants, 0 parks.
Who lives here postal area L9X
- Owners / renters
- 93% / 7%
- Median household income
- $141,000
- Average age
- 40
- Children under 15
- 19%
- Homes
- 96% detached
- Commute by transit
- 1%
- Population
- 12,896
Languages spoken most at home besides English: Russian 0.7%, Mandarin 0.5%, Spanish 0.3%, Polish 0.3%.
Safety
Crime Severity Index for Huronia West (Springwater) (OPP): 23 vs 57 for Ontario (2025).
Police-reported figures for the whole police service area, not this street. Rates use the area’s resident population.
Distances are approximate. Places © OpenStreetMap contributors. Neighbourhood figures: Statistics Canada, 2021 Census. Crime Severity Index: Statistics Canada.
Living here
Commute
Noise Nothing major nearby
No highway within 500 m, rail line within 300 m, or airport flight path nearby.
Distances from the map, not noise measurements. Visit at rush hour to judge for yourself.
Internet High-speed
50/10 Mbps or faster available here by cable, fibre or DSL (the federal high-speed target).
From the federal broadband map. Check exact speeds and providers for the address.
Roads, rail, airports and planned stations © OpenStreetMap contributors. Internet: Innovation, Science and Economic Development Canada, National Broadband Data.
Listed by INTERNATIONAL REALTY FIRM, INC..
Listing information provided by PropTx Innovations Inc. and TRREB; deemed reliable but not guaranteed accurate by PropTx.
Similar homes nearby
See more in Springwater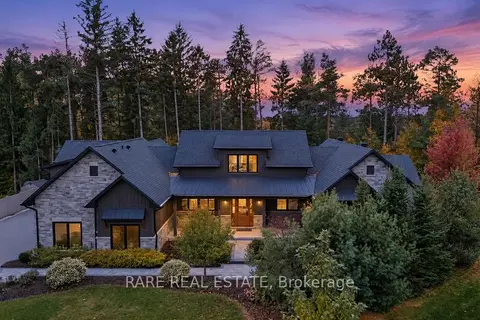
$2,399,999
5+2 bd5 ba13 pk3000-3500 ft²
65 Ghibb Avenue
Anten Mills, Springwater
Detached · MLS® S14085254 · RARE REAL ESTATE
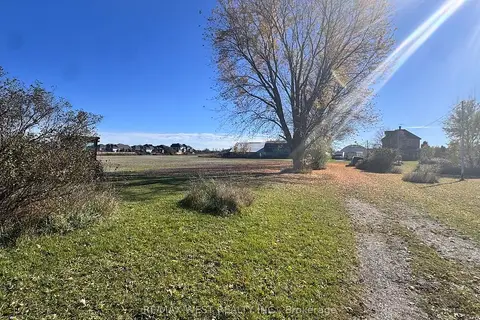
$2,499,000
4 bd2 ba12 pk2000-2500 ft²
211 Queen Street W
Elmvale, Springwater
Farm · MLS® S12507732 · RE/MAX WEST REALTY INC.
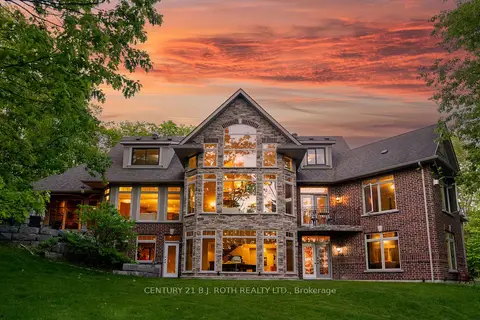
$2,499,000
Reduced $151,000
4+2 bd6 ba16 pk3500-5000 ft²
1 PIERCE Court
Midhurst, Springwater
Detached · MLS® S13428306 · CENTURY 21 B.J. ROTH REALTY LTD.
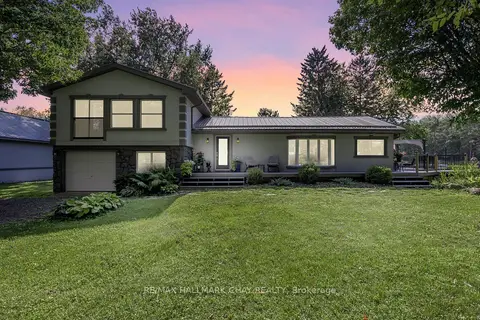
$2,495,000
3 bd2 ba21 pk2000-2500 ft²
1398 Old Second Road N
Rural Springwater, Springwater
Rural Residential · MLS® S13154524 · RE/MAX HALLMARK CHAY REALTY
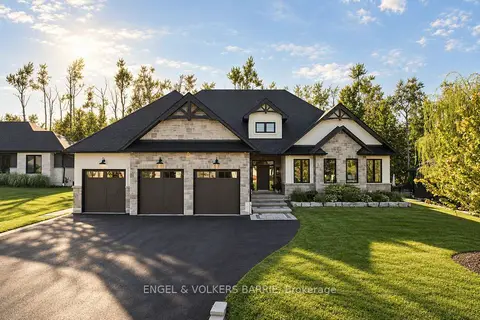
$2,549,900
4+1 bd6 ba9 pk2500-3000 ft²
4 Walter James Parkway
Snow Valley, Springwater
Detached · MLS® S13831740 · ENGEL & VOLKERS BARRIE
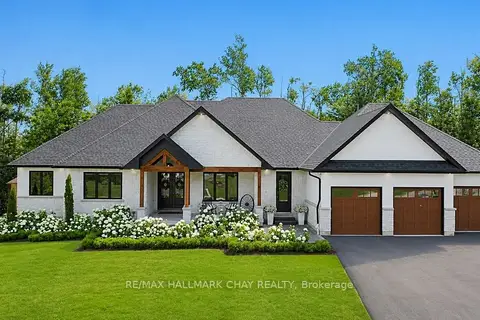
$2,399,900
3+2 bd4 ba9 pk2500-3000 ft²
11 Byers Street
Snow Valley, Springwater
Detached · MLS® S13756856 · RE/MAX HALLMARK CHAY REALTY
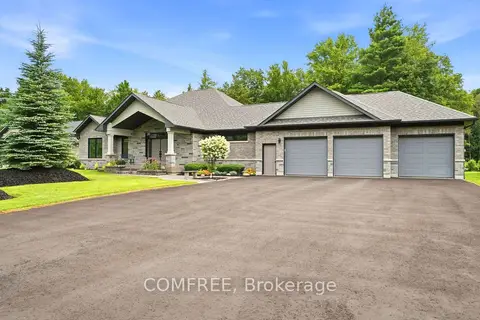
$2,349,990
3+1 bd4 ba13 pk2000-2500 ft²
46 Marni Lane
Phelpston, Springwater
Detached · MLS® S13614398 · COMFREE
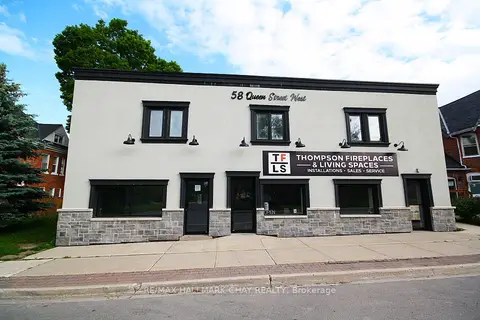
$2,790,000
10 bd9 ba9 pk5000 + ft²
58 Queen St Street W
Elmvale, Springwater
Multiplex · MLS® S12647072 · RE/MAX HALLMARK CHAY REALTY