1 PIERCE Court
Midhurst, Springwater, L0L 1X0
$2,499,000
Reduced $151,000 from $2,650,000
- 4+2 bedrooms
- 6 bathrooms
- 16 parking
- 3500-5000 sq ft
Listed 131 days ago · MLS® S13428306
About this home
Every once in a while, a property comes along that completely resets your expectations. Not because it sits on a breathtaking 4.33-acre estate lot. Not because it offers over 6,800 sq. ft. of living space. Because it delivers something very rare: a feeling that you've arrived. As you pass through the private gated entrance there is a feeling of exclusivity, privacy, and arrival that few homes ever achieve. Built as the builder's own personal residence, this was never a home designed around budgets or resale formulas. Soaring ceilings. Walls of glass. Miles of views. Glorious sunsets. A spectacular floor-to-ceiling stone fireplace anchoring the great room. Windows where nature becomes part of the architecture itself. At the heart, the chef's kitchen was designed for gathering. Dinner parties overlooking the trees. The spaces flow effortlessly while maintaining the warmth and intimacy that so many large homes fail to achieve.The main floor primary suite delivers the luxury and privacy expected at this level, with spa-inspired ensuite, walk-in closet, and tranquil views. Upstairs, bedroom wings create the perfect balance of connection and privacy for family and guests alike. The walkout lower level is more like an entirely separate residence. Recreation spaces, wet bar, home theatre, games area, gym, guest accommodations, and endless possibilities for multigenerational living, entertaining, or a home based business. Outside- stone terraces, your own forest, integrated sound systems, and a remarkable screened Muskoka room with fireplace creates outdoor living spaces. Complete privacy including a GrillKota Finnish Cooking and Gathering hut that must be experienced. What we've learned over the years is that buyers at this level are not simply purchasing square footage. They are looking for something that reflects where they are in life and what they have worked so hard to achieve.This represents the most compelling value this property has ever been offered at.
Details
- Type
- Detached
- Style
- 2-Storey
- Age
- 16-30 years
- Size
- 3500-5000 sq ft
- Lot
- 183.65 × 657.63 ft
- Basement
- Finished with Walk-Out, Full, Separate Entrance
- Garage
- Other
- Kitchens
- 1
- Property tax
- $12,988 (2026)
- Neighbourhood
- Midhurst
- Municipality
- Springwater
- Price per sq ft
- ~$588 (36% above detached houses in Midhurst, $432)
Interior
- Bedrooms
- 4 above ground + 2 below
- Bathrooms
- 1 × 5-piece, 1 × 2-piece, 1 × 3-piece, 1 × 4-piece, 2 × 4-piece
- Rooms
- 14 above ground + 9 below
- Family room or den
- Yes
- Fireplace
- Family Room
- Features
- Primary Bedroom - Main Floor
Heating, cooling and services
- Heating
- Forced Air, Gas
- Air conditioning
- Central Air
- Water and sewer
- Septic
Building and exterior
- Style
- 2-Storey
- Exterior
- Stone, Brick
- Roof
- Asphalt Shingle
- Foundation
- Concrete
- Age
- 16-30 years
- Faces
- East
- Outdoor
- Landscaped, Year Round Living, Security Gate, Patio, Controlled Entry, Privacy
Parking
- Garage spaces
- 4
- Total parking
- 16
- Driveway and parking
- Private
Lot
- Size
- 183.65 × 657.63 ft (irregular)
- Acreage
- 2-4.99
More
- Possession
- TBD
- Nearby
- Greenbelt/Conservation, Golf, Hospital, Library, Park, Rec./Commun.Centre
- Cross street
- DORAN/FOREST HILL/PIERCE
Rooms
| Room | Level | Size | Features |
|---|---|---|---|
| Family Room | Basement | 6.83 × 5.56 m (22'5" × 18'3") | |
| Bedroom | Basement | 4.06 × 3.07 m (13'4" × 10'1") | |
| Exercise Room | Basement | 4.8 × 3.98 m (15'9" × 13'1") | |
| Office | Basement | 5.51 × 4.39 m (18'1" × 14'5") | |
| Other | Main | 4.8 × 3.7 m (15'9" × 12'2") | |
| Dining Room | Main | 3.55 × 4.01 m (11'8" × 13'2") | |
| Bedroom 2 | Main | 7.13 × 5.58 m (23'5" × 18'4") | Semi Ensuite, Eat-in Kitchen |
| Bedroom 3 | Main | 5.84 × 5.79 m (19'2" × 19') | Semi Ensuite |
| Bedroom 4 | Main | 6.7 × 4.19 m (22' × 13'9") | Semi Ensuite |
| Bedroom 5 | Main | 5 × 2.43 m (16'5" × 8') | 4 Pc Bath |
| Bedroom | Lower | 5.1 × 4.39 m (16'9" × 14'5") | 4 Pc Bath |
| Game Room | Lower | 5.28 × 5.56 m (17'4" × 18'3") |
History of this address
7 earlier listings at this address, with sold and leased prices. Create a free account or sign in to see them.
Location
Location is approximate. See nearby homes on the map
Recent sales nearby
See what similar homes within 1 km sold for in the last year. Create a free account or sign in to see them.
The neighbourhood
Getting around Car-dependent
No subway, LRT or GO station within a short trip.
Within a 10-minute walk: no grocery stores, 0 cafés and restaurants, 0 parks, 1 pharmacy.
Schools nearby
Elementary
- Forest Hill Public School
EQAO: Gr 6 reading 93%, math 58%3 min walk
EQAO: share of students meeting the provincial standard (2024–25). Ontario average: Gr 6 reading 86%, math 51%; Gr 9 math 55%; literacy test 83%.
Closest schools, not school zones. Check which school serves this address with the school board before relying on it.
Who lives here postal area L0L
- Owners / renters
- 89% / 11%
- Median household income
- $106,000
- Average age
- 44
- Children under 15
- 15%
- Homes
- 95% detached, 0% high-rise
- Commute by transit
- 0%
- Population
- 42,022
Languages spoken most at home besides English: Russian 0.6%, Spanish 0.3%, Polish 0.3%, Portuguese 0.3%.
Flood and conservation No mapped hazard
Not inside a mapped flood plain or regulated area.
Screening maps only. Ask the conservation authority for a property inquiry before relying on this.
Safety
Crime Severity Index for Huronia West (Springwater) (OPP): 23 vs 57 for Ontario (2025).
Police-reported figures for the whole police service area, not this street. Rates use the area’s resident population.
Distances are approximate. Places © OpenStreetMap contributors. Neighbourhood figures: Statistics Canada, 2021 Census. School results: EQAO via Ontario Data Catalogue (Open Government Licence – Ontario). Crime Severity Index: Statistics Canada.
Living here
Commute
Noise Nothing major nearby
No highway within 500 m, rail line within 300 m, or airport flight path nearby.
Distances from the map, not noise measurements. Visit at rush hour to judge for yourself.
Internet High-speed
50/10 Mbps or faster available here by cable, fibre or DSL (the federal high-speed target).
From the federal broadband map. Check exact speeds and providers for the address.
Roads, rail, airports and planned stations © OpenStreetMap contributors. Internet: Innovation, Science and Economic Development Canada, National Broadband Data.
Listed by CENTURY 21 B.J. ROTH REALTY LTD..
Listing information provided by PropTx Innovations Inc. and TRREB; deemed reliable but not guaranteed accurate by PropTx.
Similar homes nearby
See more in Springwater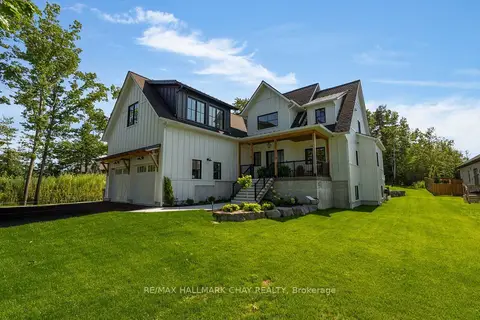
$1,999,900
3+2 bd4 ba10 pk3500-5000 ft²
25 Heatherwood Drive
Midhurst, Springwater
Detached · MLS® S13673062 · RE/MAX HALLMARK CHAY REALTY
$2,499,000
4 bd2 ba12 pk2000-2500 ft²
211 Queen Street W
Elmvale, Springwater
Farm · MLS® S12507732 · RE/MAX WEST REALTY INC.
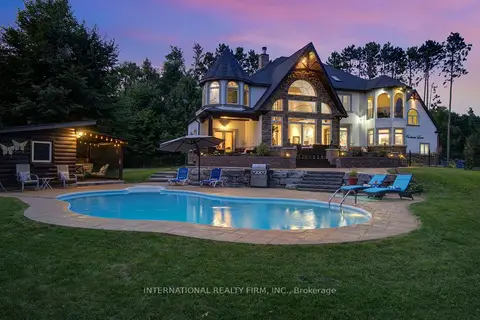
$2,499,900
6+3 bd6 ba13 pk5000 + ft²
6 Pinehurst Lane
Anten Mills, Springwater
Detached · MLS® S13523312 · INTERNATIONAL REALTY FIRM, INC.
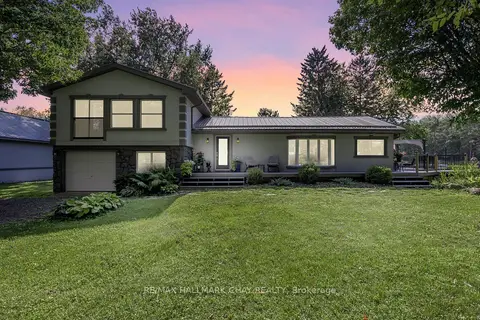
$2,495,000
3 bd2 ba21 pk2000-2500 ft²
1398 Old Second Road N
Rural Springwater, Springwater
Rural Residential · MLS® S13154524 · RE/MAX HALLMARK CHAY REALTY
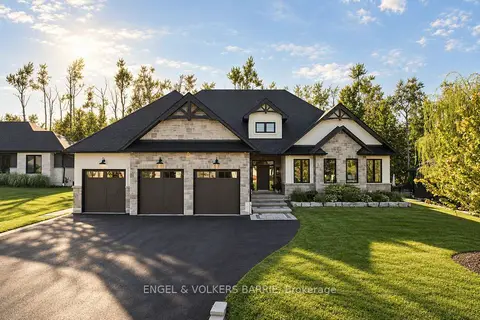
$2,549,900
4+1 bd6 ba9 pk2500-3000 ft²
4 Walter James Parkway
Snow Valley, Springwater
Detached · MLS® S13831740 · ENGEL & VOLKERS BARRIE
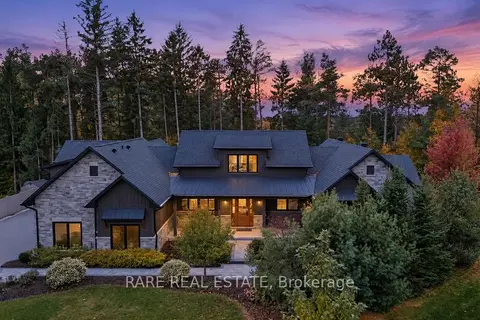
$2,399,999
5+2 bd5 ba13 pk3000-3500 ft²
65 Ghibb Avenue
Anten Mills, Springwater
Detached · MLS® S14085254 · RARE REAL ESTATE
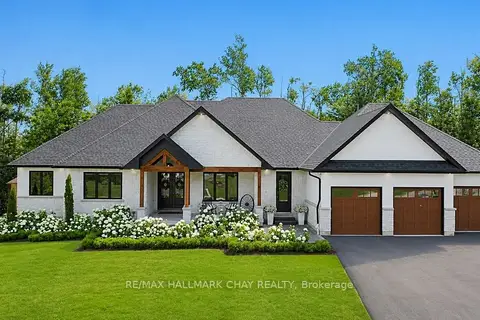
$2,399,900
3+2 bd4 ba9 pk2500-3000 ft²
11 Byers Street
Snow Valley, Springwater
Detached · MLS® S13756856 · RE/MAX HALLMARK CHAY REALTY
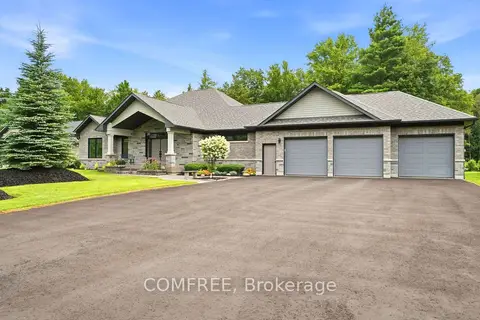
$2,349,990
3+1 bd4 ba13 pk2000-2500 ft²
46 Marni Lane
Phelpston, Springwater
Detached · MLS® S13614398 · COMFREE