1519 Nursery Road
Rural Springwater, Springwater, L9X 1A2
$3,390,000
- 2+1 bedrooms
- 3 bathrooms
- 18 parking
- 2500-3000 sq ft
Listed 111 days ago · MLS® S13507544
About this home
Custom Cedar Log Home On Almost 32 Acres Secluded Forested Estate Property Yet 10 Mins To Georgian Mall (Barrie). Simcoe County Forest To North & Across Street & Groomed Trails T/Out Property. 24x36 Garage (Room For 3 Cars) 23x46 Alum Clad Barn With 4 Insulated Stalls Leading To 1 Paddock & Approximately 5 Acres Fenced Exercise Area (Huge Loft Above). 12x16 Sugar Shack Behind Garage. 3 Sep Covered Store Areas For Wood+. 17x32 I/G Pool With Liner 15. Inground Sprinkler System. Steel Roof. 50x40 and 14 feet high newly built heated and insulated workshop with double 10 feet doors. Newly built big outdoor storage area. Inside the house New upgraded Kitchen and washrooms. Recently close to half million spent on this property. You name anything and you have it there. Enough room to add more bedrooms if needed
Details
- Type
- Detached
- Style
- 2-Storey
- Size
- 2500-3000 sq ft
- Lot
- 742.69 × 2283.8 ft
- Basement
- Finished with Walk-Out, Separate Entrance
- Garage
- Detached
- Kitchens
- 1
- Property tax
- $4,975 (2025)
- Neighbourhood
- Rural Springwater
- Municipality
- Springwater
- Price per sq ft
- $1,233 (120% above detached houses in Rural Springwater, $560)
Interior
- Bedrooms
- 2 above ground + 1 below
- Bathrooms
- 1 × 5-piece (main), 1 × 5-piece (second), 1 × 3-piece (lower)
- Rooms
- 9 above ground + 3 below
- Family room or den
- Yes
- Fireplace
- Yes
- Features
- Auto Garage Door Remote, Bar Fridge, Built-In Oven, In-Law Capability, Propane Tank, Sauna, Storage, Sump Pump, Upgraded Insulation, Water Heater
Heating, cooling and services
- Heating
- Heat Pump, Propane
- Air conditioning
- Central Air
- Water and sewer
- Septic
Building and exterior
- Style
- 2-Storey
- Exterior
- Log
- Faces
- East
- Pool
- Outdoor, Inground
- Outdoor
- Deck, Landscaped, Lawn Sprinkler System, Lighting, Patio, Privacy, Recreational Area, Year Round Living, Additional Garage(s), Barn, Box Stall, Drive Shed, Garden Shed, Kennel, Out Buildings, Paddocks, Playground, Sauna, Shed, Storage, Workshop
Parking
- Garage spaces
- 3
- Total parking
- 18
- Driveway and parking
- Circular Drive
Lot
- Size
- 742.69 × 2283.8 ft (irregular)
- Acreage
- 25-49.99
More
- Possession
- Flexible
- Nearby
- Beach, Lake/Pond, Library, Park, Ravine, Rec./Commun.Centre
- Cross street
- Bayfield N/Hwy 26W/Nursery Rdn
Rooms
| Room | Level | Size | Features |
|---|---|---|---|
| Living Room | Main | 4.82 × 4.27 m (15'10" × 14') | Hardwood Floor, Floor/Ceil Fireplace, Open Concept |
| Dining Room | Main | 4.14 × 4.25 m (13'7" × 13'11") | Hardwood Floor, W/O To Sunroom, Skylight |
| Kitchen | Main | 4.1 × 3.94 m (13'5" × 12'11") | Centre Island, Granite Counters, B/I Appliances |
| Laundry | Main | 3.97 × 1.5 m (13' × 4'11") | W/O To Deck, Ceramic Floor |
| Bedroom | Main | 4.3 × 3.6 m (14'1" × 11'10") | Hardwood Floor, Double Closet |
| Great Room | Second | 6.4 × 5.5 m (21' × 18'1") | L-Shaped Room, Open Concept, Overlooks Living |
| Office | Second | 3.6 × 4.09 m (11'10" × 13'5") | Overlooks Dining, Wood, Open Concept |
| Primary Bedroom | Second | 5.36 × 4.23 m (17'7" × 13'11") | 5 Pc Ensuite, Walk-In Closet(s), Wood |
| Recreation | Basement | 8.6 × 6.65 m (28'3" × 21'10") | W/O To Sunroom, Broadloom, Stone Fireplace |
| Foyer | Basement | 1.5 × 1.75 m (4'11" × 5'9") | W/O To Patio, 3 Pc Bath |
| Sunroom | Main | 3.5 × 4 m (11'6" × 13'1") | W/O To Yard, Walk-In Closet(s) |
History of this address
2 earlier listings at this address, with sold and leased prices. Create a free account or sign in to see them.
Location
Location is approximate. See nearby homes on the map
Recent sales nearby
See what similar homes within 1 km sold for in the last year. Create a free account or sign in to see them.
The neighbourhood
Getting around Car-dependent
No subway, LRT or GO station within a short trip.
Within a 10-minute walk: no grocery stores, 0 cafés and restaurants, 0 parks.
Who lives here postal area L9X
- Owners / renters
- 93% / 7%
- Median household income
- $141,000
- Average age
- 40
- Children under 15
- 19%
- Homes
- 96% detached
- Commute by transit
- 1%
- Population
- 12,896
Languages spoken most at home besides English: Russian 0.7%, Mandarin 0.5%, Spanish 0.3%, Polish 0.3%.
Flood and conservation No mapped hazard
Not inside a mapped flood plain or regulated area in Lake Simcoe Region Conservation’s mapping.
Screening maps only. Ask the conservation authority for a property inquiry before relying on this.
Safety
Crime Severity Index for Huronia West (Springwater) (OPP): 23 vs 57 for Ontario (2025).
Police-reported figures for the whole police service area, not this street. Rates use the area’s resident population.
Distances are approximate. Places © OpenStreetMap contributors. Neighbourhood figures: Statistics Canada, 2021 Census. Flood and regulation mapping: Lake Simcoe Region Conservation open data. Crime Severity Index: Statistics Canada.
Living here
Commute
Noise Nothing major nearby
No highway within 500 m, rail line within 300 m, or airport flight path nearby.
Distances from the map, not noise measurements. Visit at rush hour to judge for yourself.
Internet High-speed
50/10 Mbps or faster available here by cable, fibre or DSL (the federal high-speed target).
From the federal broadband map. Check exact speeds and providers for the address.
Roads, rail, airports and planned stations © OpenStreetMap contributors. Internet: Innovation, Science and Economic Development Canada, National Broadband Data.
Listed by CENTURY 21 HERITAGE GROUP LTD..
Listing information provided by PropTx Innovations Inc. and TRREB; deemed reliable but not guaranteed accurate by PropTx.
Similar homes nearby
See more in Springwater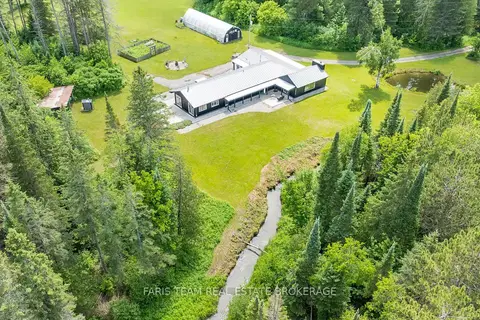
$2,899,999
4 bd3 ba10 pk3000-3500 ft²
1076 Beaver Lane
Rural Springwater, Springwater
Detached · MLS® S13682384 · FARIS TEAM REAL ESTATE BROKERAGE
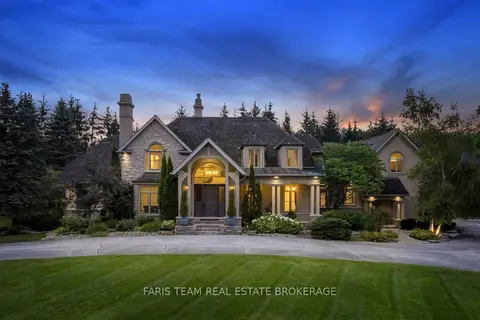
$3,150,000
4+1 bd6 ba23 pk5000 + ft²
6 Midves Court
Midhurst, Springwater
Detached · MLS® S13673582 · FARIS TEAM REAL ESTATE BROKERAGE
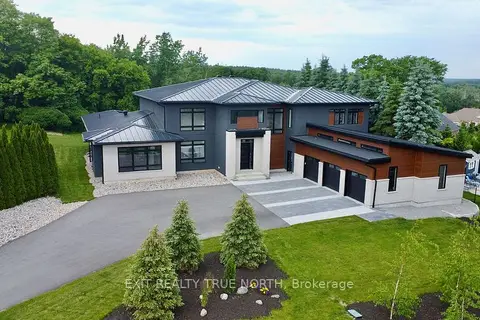
$3,840,000
4+2 bd6 ba15 pk5000 + ft²
57 Glenhuron Drive
Midhurst, Springwater
Detached · MLS® S13249574 · EXIT REALTY TRUE NORTH
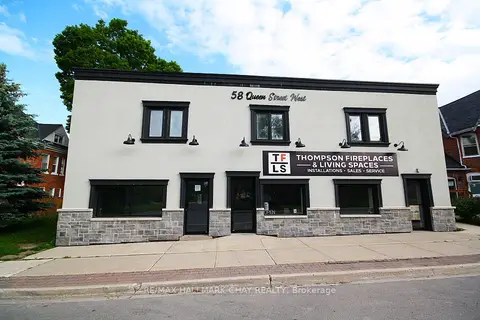
$2,790,000
10 bd9 ba9 pk5000 + ft²
58 Queen St Street W
Elmvale, Springwater
Multiplex · MLS® S12647072 · RE/MAX HALLMARK CHAY REALTY