57 Glenhuron Drive
Midhurst, Springwater, L4M 6T4
$3,840,000
- 4+2 bedrooms
- 6 bathrooms
- 15 parking
- 5000 + sq ft
Listed 137 days ago · MLS® S13249574
About this home
Brand new, jaw dropping custom estate located just steps to Barrie in ultra desirable Midhurst. No expense spared with over 10,000 square feet of finished space top to bottom. Soaring 20 foot ceilings, a showpiece double sided fireplace, executive office, double kitchen island and glass encased wine cellar are just some of the highlights you'll notice when you step foot inside this magnificent home. This stunning property boasts 6 bedrooms, 5 and a half bathrooms, including a main floor primary suite with walkout. The giant executive walk-in closet features custom cabinetry and a primary bathroom that includes a steam shower, an oversized stand alone tub, a double vanity and a water closet. The main floor also has a spacious mudroom connecting to the oversized garage capable of storing 5 vehicles and a main floor laundry area with dog wash. You'll love the large walk-in pantry in the chef style kitchen, Thor dual convection range, 60 fridge freezer, dual dishwashers, cooling drawers and more! The upper level features 3 bedrooms, all equipped with their own ensuites and a large den that could double as an additional bedroom, play area/games room or second office. The finished basement features in floor heating, a theatre room, gym, rec area as well as 2 additional bedrooms and bathroom. The stunning, almost 1.5 acre lot is perfect for somebody looking to be close to the amenities of the city yet with the space and privacy of a country lot! Shows 10+!
Details
- Type
- Detached
- Style
- 2-Storey
- Age
- 0-5 years
- Size
- 5000 + sq ft
- Lot
- 198 × ? ft
- Basement
- Finished, Full
- Garage
- Attached
- Kitchens
- 1
- Property tax
- $12,416 (2025)
- Neighbourhood
- Midhurst
- Municipality
- Springwater
- Price per sq ft
- ~$768 (78% above detached houses in Midhurst, $432)
Interior
- Bedrooms
- 4 above ground + 2 below
- Bathrooms
- 1 × 5-piece (main), 1 × 2-piece (main), 2 × 3-piece (second), 1 × 4-piece (second), 1 × 3-piece (basement)
- Rooms
- 11 above ground + 5 below
- Family room or den
- Yes
- Fireplace
- Living Room, Natural Gas
Heating, cooling and services
- Heating
- Forced Air, Gas
- Air conditioning
- Central Air
- Water and sewer
- Septic
Building and exterior
- Style
- 2-Storey
- Exterior
- Brick, Stucco (Plaster)
- Roof
- Metal
- Foundation
- Concrete
- Age
- 0-5 years
- Faces
- West
- Outdoor
- Lawn Sprinkler System, Deck
Parking
- Garage spaces
- 5
- Total parking
- 15
- Driveway and parking
- Private Double
Lot
- Size
- 198 × ? ft (irregular)
- Acreage
- .50-1.99
More
- Possession
- TBD
- Nearby
- Golf, Greenbelt/Conservation, School Bus Route
- Cross street
- Carson Rd/Glenhuron Dr
Rooms
| Room | Level | Size | Features |
|---|---|---|---|
| Dining Room | Main | 6.15 × 5.61 m (20'2" × 18'5") | |
| Family Room | Main | 5.61 × 10.01 m (18'5" × 32'10") | |
| Kitchen | Main | 5.54 × 10.01 m (18'2" × 32'10") | |
| Living Room | Main | 6.15 × 9.55 m (20'2" × 31'4") | |
| Mud Room | Main | 4.09 × 6.25 m (13'5" × 20'6") | |
| Office | Main | 5.26 × 3.63 m (17'3" × 11'11") | |
| Primary Bedroom | Main | 4.22 × 6.63 m (13'10" × 21'9") | |
| Bedroom | Second | 5.77 × 3.38 m (18'11" × 11'1") | |
| Bedroom | Second | 5.77 × 3.33 m (18'11" × 10'11") | |
| Bedroom | Second | 7.65 × 3.43 m (25'1" × 11'3") | |
| Den | Second | 7.72 × 4.67 m (25'4" × 15'4") | |
| Recreation | Basement | 16.69 × 17.04 m (54'9" × 55'11") |
History of this address
9 earlier listings at this address, with sold and leased prices. Create a free account or sign in to see them.
Location
Location is approximate. See nearby homes on the map
Recent sales nearby
See what similar homes within 1 km sold for in the last year. Create a free account or sign in to see them.
The neighbourhood
Getting around Car-dependent
- 🚆 Allandale Waterfront GO6.4 km
Within a 10-minute walk: no grocery stores, 1 cafés and restaurants, 1 park. Nearest park: Glenhuron Park (200 m).
Schools nearby
Elementary
- Barrie Montessori School Private18 min walk
- St Marguerite d'Youville Elementary School Catholic
EQAO: Gr 6 reading 83%, math 37%1.5 km - Sister Catherine Donnelly Catholic School Catholic
EQAO: Gr 6 reading 86%, math 54%1.7 km - Terry Fox Elementary School
EQAO: Gr 6 reading 90%, math 71%1.9 km
EQAO: share of students meeting the provincial standard (2024–25). Ontario average: Gr 6 reading 86%, math 51%; Gr 9 math 55%; literacy test 83%.
Closest schools, not school zones. Check which school serves this address with the school board before relying on it.
Who lives here postal area L4M
- Owners / renters
- 62% / 38%
- Median household income
- $87,000
- Average age
- 40
- Children under 15
- 16%
- Homes
- 56% detached, 9% high-rise
- Commute by transit
- 5%
- Population
- 46,902
Languages spoken most at home besides English: Mandarin 0.8%, Punjabi (Panjabi) 0.8%, Spanish 0.7%, Russian 0.5%.
Flood and conservation No mapped hazard
Not inside a mapped flood plain or regulated area.
Screening maps only. Ask the conservation authority for a property inquiry before relying on this.
Safety
Crime Severity Index for Huronia West (Springwater) (OPP): 23 vs 57 for Ontario (2025).
Police-reported figures for the whole police service area, not this street. Rates use the area’s resident population.
Distances are approximate. Places © OpenStreetMap contributors. Neighbourhood figures: Statistics Canada, 2021 Census. School results: EQAO via Ontario Data Catalogue (Open Government Licence – Ontario). Crime Severity Index: Statistics Canada.
Living here
Commute
Noise Nothing major nearby
No highway within 500 m, rail line within 300 m, or airport flight path nearby.
Distances from the map, not noise measurements. Visit at rush hour to judge for yourself.
Internet High-speed
50/10 Mbps or faster available here by cable, fibre or DSL (the federal high-speed target).
From the federal broadband map. Check exact speeds and providers for the address.
Roads, rail, airports and planned stations © OpenStreetMap contributors. Internet: Innovation, Science and Economic Development Canada, National Broadband Data.
Listed by EXIT REALTY TRUE NORTH.
Listing information provided by PropTx Innovations Inc. and TRREB; deemed reliable but not guaranteed accurate by PropTx.
Similar homes nearby
See more in Springwater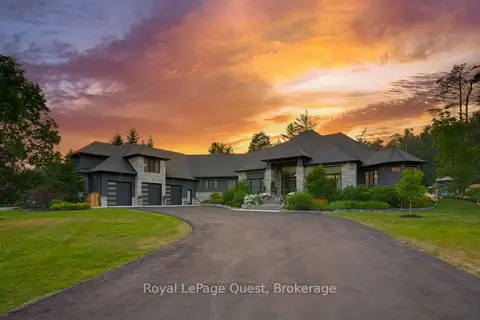
$4,500,000
4+3 bd6 ba32 pk5000 + ft²
8 Midves Court
Midhurst, Springwater
Detached · MLS® S13620036 · Royal LePage Quest
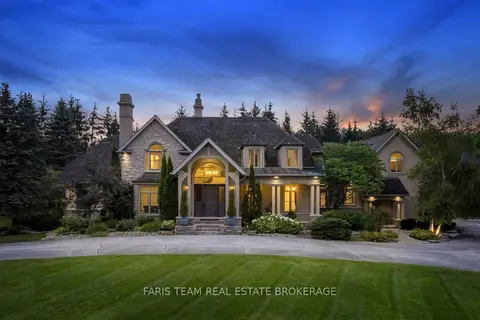
$3,150,000
4+1 bd6 ba23 pk5000 + ft²
6 Midves Court
Midhurst, Springwater
Detached · MLS® S13673582 · FARIS TEAM REAL ESTATE BROKERAGE
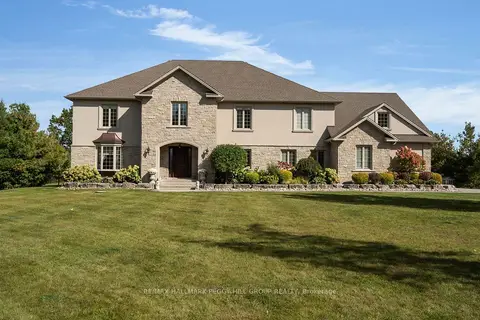
$4,200,000
6 bd5 ba13 pk5000 + ft²
31 Loftus Road
Rural Springwater, Springwater
Detached · MLS® S13871874 · RE/MAX HALLMARK PEGGY HILL GROUP REALTY
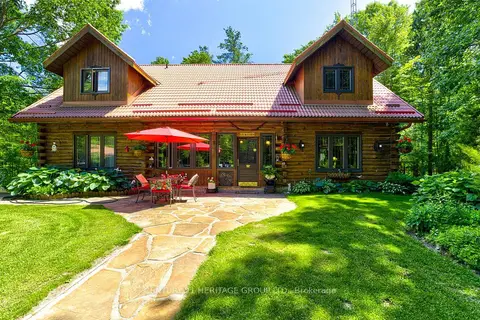
$3,390,000
2+1 bd3 ba18 pk2500-3000 ft²
1519 Nursery Road
Rural Springwater, Springwater
Detached · MLS® S13507544 · CENTURY 21 HERITAGE GROUP LTD.