31 Loftus Road
Rural Springwater, Springwater, L0L 2K0
$4,200,000
- 6 bedrooms
- 5 bathrooms
- 13 parking
- 5000 + sq ft
Listed 12 days ago · MLS® S13871874
About this home
REFINED ESTATE LIVING IN ONE OF SPRINGWATER'S PREMIER ENCLAVES! Past the gated stone entrance, 31 Loftus Road unfolds across 2.85 private acres in prestigious Apto Glen Estates, with manicured grounds, mature trees and a grand two-storey stone and stucco residence with an attached three-car garage. The fenced rear grounds are among the property's defining features, with an inground saltwater pool framed by extensive stonework, a hot tub, hard-top gazebo, pool shed, separate fire pit terrace, irrigation system and an expansive lawn extending toward the mature tree line. Built in 2018 and offering 7,650 finished sq. ft., the residence opens through a soaring two-storey foyer to a dramatic great room with towering windows, a coffered ceiling and gas fireplace. The chef's kitchen is superbly appointed with extensive cabinetry, granite counters, an oversized dark wood island and stainless steel Thermador appliances, complemented by a separate servery and walk-in pantry. The main-floor primary suite is generously proportioned with two walk-in closets and a 5-piece ensuite featuring a deep soaker tub and oversized glass shower. Five additional bedrooms occupy the upper level, each with its own walk-in closet and access to three beautifully finished bathrooms, including private ensuite, semi-ensuite and shared ensuite configurations. The finished lower level adds a recreation room and gym, complemented by unfinished space for storage or future use. A distinguished residence offering remarkable acreage, architectural presence and exceptional grounds in a setting of enduring prestige.
Details
- Type
- Detached
- Style
- 2-Storey
- Age
- 6-15 years
- Size
- 5000 + sq ft
- Lot
- 169.03 × 361.09 ft
- Basement
- Full, Partially Finished
- Garage
- Attached
- Kitchens
- 1
- Property tax
- $15,534 (2025)
- Neighbourhood
- Rural Springwater
- Municipality
- Springwater
- Price per sq ft
- ~$840 (50% above detached houses in Rural Springwater, $560)
Interior
- Bedrooms
- 6 above ground
- Bathrooms
- 1 × 2-piece (main), 1 × 5-piece (main), 1 × 3-piece (second), 2 × 4-piece (second)
- Rooms
- 9 above ground + 2 below
- Family room or den
- No
- Fireplace
- Living Room
- Features
- Bar Fridge, Primary Bedroom - Main Floor, Water Heater Owned
Heating, cooling and services
- Heating
- Forced Air, Gas
- Air conditioning
- Central Air
- Water and sewer
- Septic
Building and exterior
- Style
- 2-Storey
- Exterior
- Stucco (Plaster), Stone
- Roof
- Asphalt Shingle
- Foundation
- Poured Concrete
- Age
- 6-15 years
- Faces
- East
- Pool
- Inground, Salt
- Outdoor
- Deck, Hot Tub, Landscaped, Lawn Sprinkler System, Lighting, Privacy, Security Gate, Fence - Full
Parking
- Garage spaces
- 3
- Total parking
- 13
- Driveway and parking
- Inside Entry, Private
Lot
- Size
- 169.03 × 361.09 ft (irregular)
- Acreage
- 2-4.99
More
- Possession
- TBD
- Nearby
- Fenced Yard, Park, Library, School Bus Route, Skiing, School
- Cross street
- Moran St/Loftus Rd
Rooms
| Room | Level | Size | Features |
|---|---|---|---|
| Foyer | Main | 6.45 × 4.98 m (21'2" × 16'4") | Tile Floor, Cathedral Ceiling(s) |
| Kitchen | Main | 9.81 × 6.28 m (32'2" × 20'7") | Stainless Steel Appl, Granite Counters, Backsplash |
| Pantry | Main | 2.44 × 2.52 m (8' × 8'3") | Tile Floor |
| Other | Main | 1.98 × 2.57 m (6'6" × 8'5") | Bar Sink, B/I Fridge, Backsplash |
| Dining Room | Main | 4.25 × 4.77 m (13'11" × 15'8") | |
| Great Room | Main | 5.9 × 8.09 m (19'4" × 26'7") | Fireplace, Large Window, Cathedral Ceiling(s) |
| Primary Bedroom | Main | 6.81 × 5.53 m (22'4" × 18'2") | 5 Pc Ensuite, Walk-In Closet(s) |
| Laundry | Main | 4.25 × 4.65 m (13'11" × 15'3") | Tile Floor, B/I Shelves, Access To Garage |
| Bedroom | Second | 5.21 × 5.56 m (17'1" × 18'3") | Walk-In Closet(s) |
| Bedroom | Second | 6.35 × 4.76 m (20'10" × 15'7") | Walk-In Closet(s) |
| Bedroom | Second | 6.07 × 5.56 m (19'11" × 18'3") | Walk-In Closet(s) |
| Bedroom | Second | 6.4 × 6.31 m (21' × 20'8") | Walk-In Closet(s), Semi Ensuite |
| Bedroom | Second | 6.35 × 4.67 m (20'10" × 15'4") | 4 Pc Ensuite, Walk-In Closet(s) |
| Recreation | Basement | 13.84 × 10.47 m (45'5" × 34'4") | Pot Lights |
| Exercise Room | Basement | 5.21 × 7.93 m (17'1" × 26') | Pot Lights |
History of this address
2 earlier listings at this address, with sold and leased prices. Create a free account or sign in to see them.
Location
Location is approximate. See nearby homes on the map
Recent sales nearby
See what similar homes within 1 km sold for in the last year. Create a free account or sign in to see them.
The neighbourhood
Getting around Car-dependent
No subway, LRT or GO station within a short trip.
Within a 10-minute walk: no grocery stores, 0 cafés and restaurants, 1 park. Nearest park: Apto Glen (400 m).
Who lives here postal area L0L
- Owners / renters
- 89% / 11%
- Median household income
- $106,000
- Average age
- 44
- Children under 15
- 15%
- Homes
- 95% detached, 0% high-rise
- Commute by transit
- 0%
- Population
- 42,022
Languages spoken most at home besides English: Russian 0.6%, Spanish 0.3%, Polish 0.3%, Portuguese 0.3%.
Safety
Crime Severity Index for Huronia West (Springwater) (OPP): 23 vs 57 for Ontario (2025).
Police-reported figures for the whole police service area, not this street. Rates use the area’s resident population.
Distances are approximate. Places © OpenStreetMap contributors. Neighbourhood figures: Statistics Canada, 2021 Census. Crime Severity Index: Statistics Canada.
Living here
Commute
Noise Nothing major nearby
No highway within 500 m, rail line within 300 m, or airport flight path nearby.
Distances from the map, not noise measurements. Visit at rush hour to judge for yourself.
Internet High-speed
50/10 Mbps or faster available here by cable, fibre or DSL (the federal high-speed target).
From the federal broadband map. Check exact speeds and providers for the address.
Roads, rail, airports and planned stations © OpenStreetMap contributors. Internet: Innovation, Science and Economic Development Canada, National Broadband Data.
Listed by RE/MAX HALLMARK PEGGY HILL GROUP REALTY.
Listing information provided by PropTx Innovations Inc. and TRREB; deemed reliable but not guaranteed accurate by PropTx.
Similar homes nearby
See more in Springwater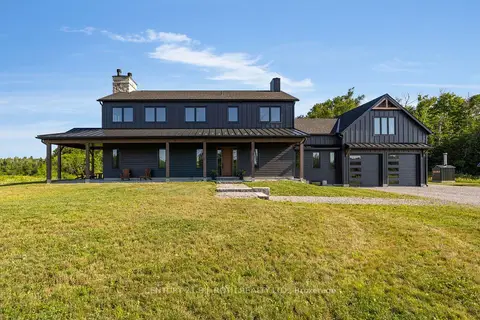
$4,739,000
4 bd3 ba30 pk2500-3000 ft²
2224 Rainbow Valley Road W
Rural Springwater, Springwater
Farm · MLS® S13621878 · CENTURY 21 B.J. ROTH REALTY LTD.
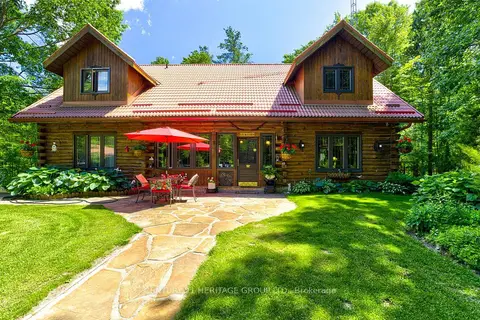
$3,390,000
2+1 bd3 ba18 pk2500-3000 ft²
1519 Nursery Road
Rural Springwater, Springwater
Detached · MLS® S13507544 · CENTURY 21 HERITAGE GROUP LTD.
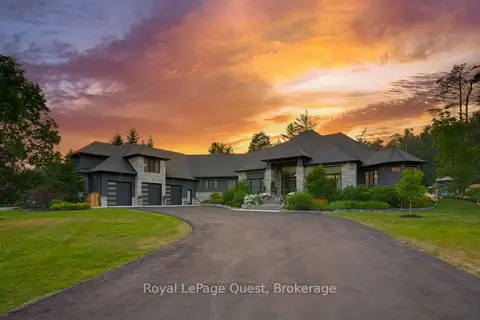
$4,500,000
4+3 bd6 ba32 pk5000 + ft²
8 Midves Court
Midhurst, Springwater
Detached · MLS® S13620036 · Royal LePage Quest
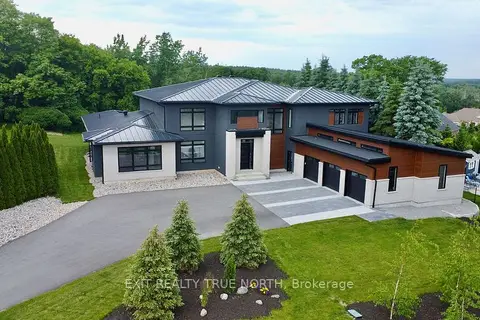
$3,840,000
4+2 bd6 ba15 pk5000 + ft²
57 Glenhuron Drive
Midhurst, Springwater
Detached · MLS® S13249574 · EXIT REALTY TRUE NORTH