4 DORIS AVENUE
Blossom Park/Kemp Park/Findlay Creek, Ottawa, K1T3W8
Listed by COLDWELL BANKER SARAZEN REALTY
$4,000/mo
- 4+1 bedrooms
- 4 bathrooms
- 6 parking
Listed 13 days ago · MLS® X13880090
About this home
Discover an exceptional rental residence in the prestigious Kemp Park community, where refined living, generous space, and remarkable privacy come together. Nestled on distinctively large lot surrounding by protected NCC land along two sides, this elegant two-storey home offers tranquil retreat just minutes away from the conveniences of city living. The thoughtful designed interior features a spacious kitchen, inviting living and dining area, and separate family room, creating an ideal setting for both everyday comfort and effortless entertaining. Four well-appointed bedrooms occupy the upper level, while the lower level offers a fifth bedroom and full bathroom and additional family room. Beyond the interiors, a beautifully landscaped backyard awaits, featuring a private swimming pool, large gazebo, all embraced by a serene natural backdrop. Offering an exceptional balance of indoor comfort, outdoor leisure and peaceful surroundings. This distinctive property is a rare rental opportunity to enjoy an elevated rental lifestyle in one of Ottawa's well-established residential community. (id:66966)
Details
- Type
- Detached
- Basement
- Finished, N/A
- Garage
- Garage
- Neighbourhood
- Blossom Park/Kemp Park/Findlay Creek
- Municipality
- Ottawa
- Rent increase limit
- Depends on when the unit was first lived in: before Nov. 15, 2018 it’s covered by Ontario’s yearly limit (2.1% in 2026); after, there’s no cap.
Interior
- Bedrooms
- 4 above ground + 1 below
- Fireplace
- Yes
- Appliances
- Washer, Refrigerator, Dishwasher, Stove, Dryer, Microwave, Oven - Built-In, Hood Fan
Heating, cooling and services
- Heating
- Forced air, Natural gas
- Air conditioning
- Central air conditioning
- Water and sewer
- Sanitary sewer
Building and exterior
- Foundation
- Concrete
- Pool
- Inground pool
- Outdoor
- Brick, Vinyl siding
Parking
- Total parking
- 6
- Driveway and parking
- Attached Garage, Garage
Rooms
| Room | Level | Size | Features |
|---|---|---|---|
| Family room | Main level | 3.74 × 6.86 m (12'3" × 22'6") | |
| Exercise room | Lower level | 6.45 × 3.24 m (21'2" × 10'8") | |
| Kitchen | Main level | 6.9 × 3.22 m (22'8" × 10'7") | |
| Living room | Main level | 6.9 × 7.6 m (22'8" × 24'11") | |
| Laundry room | Main level | 6.15 × 2.2 m (20'2" × 7'3") | |
| Primary Bedroom | Second level | 4.85 × 3.55 m (15'11" × 11'8") | |
| Bedroom 2 | Second level | 3.35 × 3.4 m (11' × 11'2") | |
| Bedroom 3 | Second level | 3.45 × 3.06 m (11'4" × 10') | |
| Bedroom 4 | Second level | 3.45 × 3.73 m (11'4" × 12'3") | |
| Family room | Lower level | 6.04 × 3.24 m (19'10" × 10'8") |
Location
Location is approximate. See nearby homes on the map
Listed by COLDWELL BANKER SARAZEN REALTY.

REALTOR®, REALTORS®, and the REALTOR® logo are certification marks that are owned by REALTOR® Canada Inc. and licensed exclusively to The Canadian Real Estate Association (CREA). These certification marks identify real estate professionals who are members of CREA and who must abide by CREA’s By-Laws, Rules, and the REALTOR® Code. The MLS® trademark and the MLS® logo are owned by CREA and identify the professional real estate services provided by members of CREA.
The information contained on this site is based in whole or in part on information that is provided by members of The Canadian Real Estate Association, who are responsible for its accuracy. CREA reproduces and distributes this information as a service for its members and assumes no responsibility for its accuracy.
Similar homes nearby
See more in Ottawa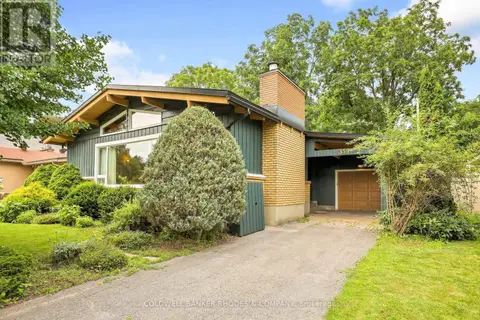 📷 45
$3,900/mo
3+1 bd2 ba3 pk
359 MOUNTBATTEN AVENUE
Alta Vista/Faircrest Heights, Ottawa
Detached · MLS® X13840816 · COLDWELL BANKER RHODES & COMPANY
 📷 36
$3,800/mo
3+1 bd4 ba5 pk
1644 TOULOUSE CRESCENT
Orleans/Sunridge, Ottawa
Basement suite
Detached · MLS® X13822888 · PAUL RUSHFORTH REAL ESTATE INC.
 New
📷 12
$4,500/mo
3+1 bd3 ba6 pk
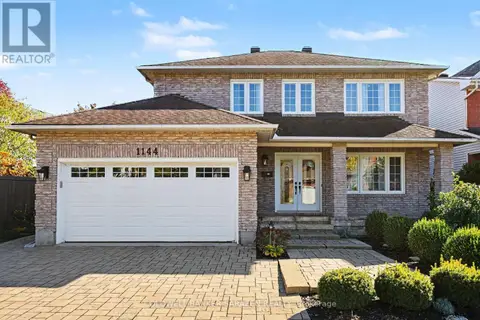
1144 AMBERCREST STREET
Carson Grove, Ottawa
Detached · MLS® X14096066 · COLDWELL BANKER SARAZEN REALTY
 📷 16
$3,399/mo
4 bd3 ba4 pk
302 EDGEMOORE CRESCENT E
Kanata - Morgan's Grant/South March, Ottawa
Detached · MLS® X13787018 · COLDWELL BANKER SARAZEN REALTY
 📷 27
$3,295/mo
3 bd1 ba6 pk
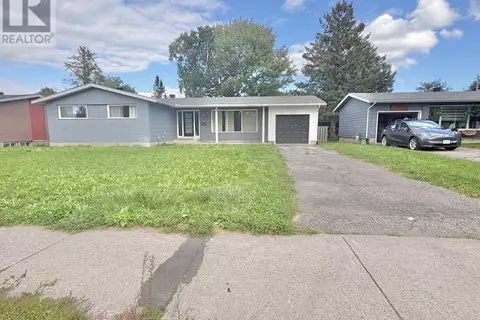
2318 CENTURY ROAD
Rideau Twp W of Hwy 16 North of Reg Rd 6, Ottawa
Detached · MLS® X13882732 · Ali Realty Group Inc.
 📷 45
$3,200/mo
3+2 bd3 ba3 pk
1160 DEER PARK ROAD
City View/Skyline/Fisher Heights/Parkwood Hills, Ottawa
Detached · MLS® X13854502 · COLDWELL BANKER SARAZEN REALTY