4 des Erables
Clair, NB, E7A2B5
Listed by Keller Williams Capital Realty
$189,500
- 3 bedrooms
- 3 bathrooms
- 1842 sq ft
Listed 114 days ago · MLS® NB142955
About this home
Welcome to this beautifully maintained 3-bedroom home, where comfort, charm, and privacy come together. From the moment you arrive, youll appreciate the pride of ownership evident throughout this well-kept property. The inviting front porch offers the perfect spot to enjoy your morning coffee or unwind after a long day. Inside, the thoughtfully designed layout features a spacious main-floor primary bedroom complete with its own private ensuite, providing comfort and convenience. Whether you are looking for a well-kept property to raise a family or for work related reason, keep in mind this location is perfect if you are looking for work with all the big industries nearby. Call your agent today to schedule a visit today.You will be glad you did Step outside to discover a cozy backyard oasis, beautifully landscaped with a unique assortment of ornamental trees rarely found in residential settings. The private back deck, bordered by a mature tree line, creates a peaceful setting for entertaining, relaxing, or simply enjoying the tranquility of your surroundings. Whether youre looking for a family home or a place to enjoy quiet living, this property offers a wonderful blend of character, functionality, and outdoor beauty. (id:66966)
Details
- Type
- Detached
- Size
- 1842 sq ft
- Garage
- Garage
- Property tax
- $1,564
- Municipality
- Clair
Interior
- Bedrooms
- 3 above ground
- Fireplace
- No
- Flooring
- Ceramic, Wood
Heating, cooling and services
- Heating
- Baseboard heaters, Electric
- Water and sewer
- Municipal sewage system
Building and exterior
- Year built
- 1944
- Foundation
- Concrete
- Outdoor
- Vinyl
Parking
- Driveway and parking
- Detached Garage, Garage
Rooms
| Room | Level | Size | Features |
|---|---|---|---|
| Bedroom | Second level | 9'0'' x 9'2'' | |
| Bedroom | Second level | 18'5'' x 10'0'' | |
| Bath (# pieces 1-6) | Second level | 9'6'' x 4'10'' | |
| Living room | Main level | 19'1'' x 13'11'' | |
| Bath (# pieces 1-6) | Main level | 6'6'' x 10'0'' | |
| Enclosed porch | Main level | 14'6'' x 5'10'' | |
| 2pc Ensuite bath | Main level | 9'2'' x 4'1'' | |
| Primary Bedroom | Main level | 12'11'' x 9'8'' | |
| Foyer | Main level | 4'11'' x 4'10'' | |
| Kitchen | Main level | 13'7'' x 14'8'' |
Location
Location is approximate. See nearby homes on the map
Listed by Keller Williams Capital Realty.

REALTOR®, REALTORS®, and the REALTOR® logo are certification marks that are owned by REALTOR® Canada Inc. and licensed exclusively to The Canadian Real Estate Association (CREA). These certification marks identify real estate professionals who are members of CREA and who must abide by CREA’s By-Laws, Rules, and the REALTOR® Code. The MLS® trademark and the MLS® logo are owned by CREA and identify the professional real estate services provided by members of CREA.
The information contained on this site is based in whole or in part on information that is provided by members of The Canadian Real Estate Association, who are responsible for its accuracy. CREA reproduces and distributes this information as a service for its members and assumes no responsibility for its accuracy.
Similar homes nearby
See more in Clair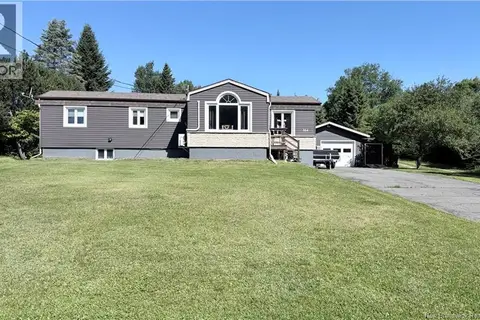 📷 35
$198,000
1+1 bd2 ba1540 ft²
364 Boulevard Long
Clair
Detached · MLS® NB144463 · Keller Williams Capital Realty
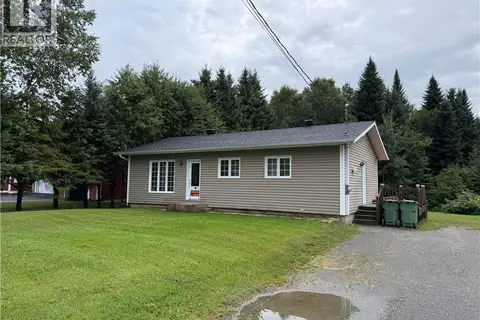 📷 16
$199,900
3 bd1 ba816 ft²
9 4th Avenue
Clair
Detached · MLS® NB145969 · Keller Williams Capital Realty
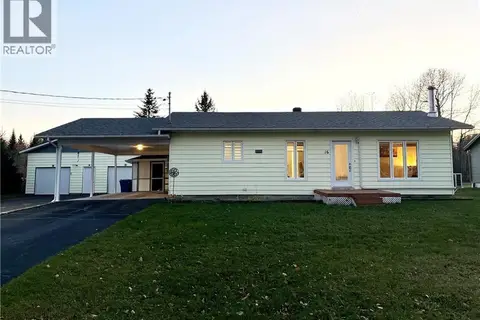 New
📷 25
$210,500
3 bd2 ba2400 ft²
16 4 ième Avenue
Clair
Detached · MLS® NB149881 · eXp Realty