4 CHELTENHAM Mews
Uptown Waterloo/North Ward, Kitchener, N2H0B2
Listed by RE/MAX Twin City Realty Inc.
$399,900
- 2 bedrooms
- 3 bathrooms
- 1 parking
- 1097 sq ft
Listed 8 days ago · MLS® 40870937
About this home
WELCOME TO 4 CHELTENHAM MEWS – STYLE, COMFORT & LOCATION! This beautifully updated, one-owner townhome in desirable Victoria Commons is move-in ready and sure to impress! FRESHLY PAINTED and CARPET-FREE(except for stairs), this inviting home features a bright entrance with CUSTOM MAPLE BENCH AND COAT RACK, plus CONVENIENT GARAGE ACCESS. The stylish kitchen boasts QUARTZ COUNTERS, stainless steel appliances(fridge, gas stove ,dishwasher) CUSTOM PANTRY AND ISLAND, and walkout to a PRIVATE DECK OVERLOOKING PEACEFUL GREENSPACE AND WALKING TRAIL! Relax in the living room beside the COZY FIREPLACE. Upstairs, discover new LUXURY VINYL PLANK FLOORING, convenient laundry, 2 spacious bedrooms and 2 full bathrooms, including a primary ensuite. A VERSATILE BONUS ROOM behind the garage offers endless possibilities for a home office, gym or additional living space, complete with a 3-piece bathroom rough-in. Enjoy LOW CONDO FEES OF JUST $230/MONTH! FANTASTIC LOCATION near the ION LRT, GO Station, Google, Tannery District, Breithaupt Park, shopping, restaurants and expressway access. MODERN LIVING, GREENSPACE VIEWS & URBAN CONVENIENCE – ALL IN ONE! Book your showing today! (id:66966)
Details
- Type
- Condo Townhouse
- Size
- 1097 sq ft
- Basement
- None
- Garage
- Garage
- Property tax
- $3,585
- Maintenance fee
- $230/month
- Neighbourhood
- Uptown Waterloo/North Ward
- Municipality
- Kitchener
Interior
- Bedrooms
- 2 above ground
- Fireplace
- Electric, Other - See remarks
- Appliances
- Washer, Refrigerator, Water softener, Gas stove(s), Dishwasher, Dryer, Window Coverings, Garage door opener
Heating, cooling and services
- Heating
- Forced air, Natural gas
- Air conditioning
- Central air conditioning
- Water and sewer
- Municipal sewage system
Building and exterior
- Year built
- 2016
- Outdoor
- Brick, Vinyl siding
Parking
- Total parking
- 1
- Driveway and parking
- Attached Garage, Visitor Parking
Condo
- Monthly fee
- $230
- Fee includes
- Property Management
Rooms
| Room | Level | Size | Features |
|---|---|---|---|
| Utility room | Main level | 12'10'' x 14'3'' | |
| 3pc Ensuite bath | Third level | 5'1'' x 7'7'' | |
| Primary Bedroom | Third level | 12'0'' x 12'0'' | |
| 4pc Bathroom | Third level | 5'0'' x 7'5'' | |
| Bedroom | Third level | 9'1'' x 12'0'' | |
| 2pc Bathroom | Second level | 5'2'' x 4'7'' | |
| Living room | Second level | 10'9'' x 14'3'' | |
| Dining room | Second level | 7'2'' x 10'11'' | |
| Kitchen | Second level | 9'0'' x 14'3'' |
Location
Location is approximate. See nearby homes on the map
Listed by RE/MAX Twin City Realty Inc..

REALTOR®, REALTORS®, and the REALTOR® logo are certification marks that are owned by REALTOR® Canada Inc. and licensed exclusively to The Canadian Real Estate Association (CREA). These certification marks identify real estate professionals who are members of CREA and who must abide by CREA’s By-Laws, Rules, and the REALTOR® Code. The MLS® trademark and the MLS® logo are owned by CREA and identify the professional real estate services provided by members of CREA.
The information contained on this site is based in whole or in part on information that is provided by members of The Canadian Real Estate Association, who are responsible for its accuracy. CREA reproduces and distributes this information as a service for its members and assumes no responsibility for its accuracy.
Similar homes nearby
See more in Kitchener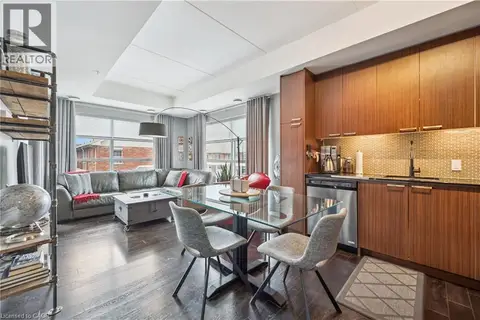 📷 38
$389,900
2+1 bd2 ba1 pk865 ft²
155 ST. LEGER Street Unit# 307
Uptown Waterloo/North Ward, Kitchener
Condo Apartment · MLS® 40866133 · Real Broker Ontario Ltd.
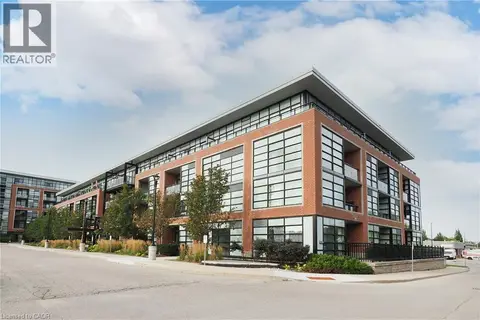 📷 38
$369,900
2 bd2 ba1 pk765 ft²
155 ST. LEGER Street Unit# 206
Uptown Waterloo/North Ward, Kitchener
Condo Apartment · MLS® 40860014 · RE/MAX SOLID GOLD REALTY (II) LTD.
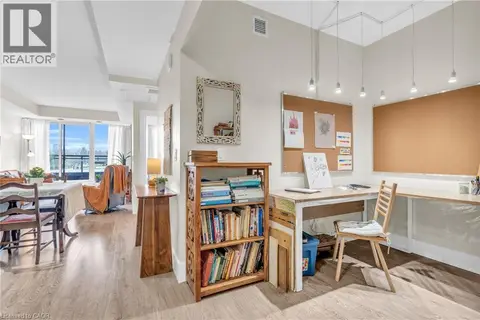 📷 29
$364,900
1+1 bd1 ba1 pk677 ft²
155 ST. LEGER Street Unit# 412
Uptown Waterloo/North Ward, Kitchener
Condo Apartment · MLS® 40846597 · Bosley Real Estate Ltd.
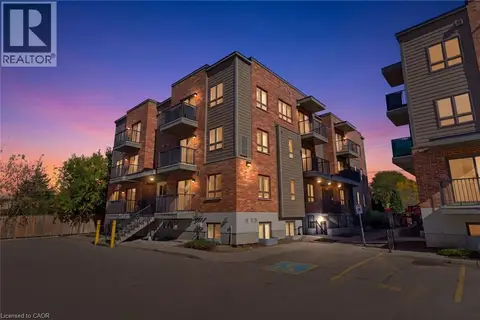 New
📷 24
$350,000
1 bd2 ba1 pk797 ft²
361 LANCASTER Street W Unit# A13
Uptown Waterloo/North Ward, Kitchener
Condo Townhouse · MLS® 40871230 · ROYAL LEPAGE CROWN REALTY SERVICES INC.
 📷 12
$399,900
1 bd1 ba1 pk928 ft²
1333 WEBER Street Unit# 104
Downtown Kitchener/East Ward, Kitchener
Condo Apartment · MLS® 40850166 · Keller Williams Innovation Realty
 📷 35
$399,900
3 bd2 ba2 pk1580 ft²
80 OLD COUNTRY Drive Unit# 1
Alpine Village/Country Hills, Kitchener
Condo Townhouse · MLS® 40860825 · Peak Realty Ltd.
 📷 40
$399,900
2 bd2 ba1 pk1031 ft²
1430 HIGHLAND Road W Unit# B4
Beechwood Forest/Highland W., Kitchener
Condo Townhouse · MLS® 40862597 · RED AND WHITE REALTY INC.
 📷 38
$399,900
2 bd1 ba2 pk934 ft²
410 KING Street W Unit# 614
Downtown Kitchener/W. Ward, Kitchener
Condo Apartment · MLS® 40862886 · Royal LePage Wolle Realty