4 - 88 TRETHEWEY DRIVE
Beechborough-Greenbrook, Toronto, M6M4B4
Listed by HARVEY KALLES REAL ESTATE LTD.
$2,095/mo
- 2 bedrooms
- 1 bathrooms
- 1 parking
Listed 101 days ago · MLS® W13555654
About this home
Discover comfort and convenience in this spacious and bright 2-bedroom unit at 88 Trethewey Drive. Situated in a well-maintained multiplex, this inviting unit offers an excellent opportunity to enjoy city living in a connected and family-friendly neighbourhood. Featuring generous principal rooms, large windows that fill the space with natural light, and a functional layout ideal for everyday living and entertaining. Conveniently located just east of Black Creek Drive and north of Eglinton Avenue West, residents enjoy quick access to Highways 401 & 400, TTC transit at your doorstep, and a direct bus route to Eglinton Subway Station and the upcoming Eglinton Crosstown LRT. Walking distance to local schools, parks, shopping, and everyday amenities makes this an ideal location for commuters and families alike. All utilities are included for added value and ease of living. Parking is available for an additional $80/month. A fantastic opportunity to lease a bright and spacious home in a well-connected Toronto neighbourhood. Photos are from previous listing. (id:66966)
Details
- Type
- Multi-family
- Basement
- Other, See Remarks, N/A
- Garage
- Garage
- Neighbourhood
- Beechborough-Greenbrook
- Municipality
- Toronto (Beechborough-Greenbrook)
- Rent increase limit
- Depends on when the unit was first lived in: before Nov. 15, 2018 it’s covered by Ontario’s yearly limit (2.1% in 2026); after, there’s no cap.
Interior
- Bedrooms
- 2 above ground
- Fireplace
- No
- Appliances
- Refrigerator, Stove
- Flooring
- Tile, Laminate
Heating, cooling and services
- Heating
- Natural gas
- Water and sewer
- Sanitary sewer
Building and exterior
- Outdoor
- Brick
Parking
- Total parking
- 1
- Driveway and parking
- Detached Garage, Garage
Rooms
| Room | Level | Size | Features |
|---|---|---|---|
| Living room | Flat | 5.75 × 7.26 m (18'10" × 23'10") | |
| Dining room | Flat | 5.75 × 7.26 m (18'10" × 23'10") | |
| Kitchen | Flat | 3.07 × 3.44 m (10'1" × 11'3") | |
| Bedroom | Flat | 4.06 × 4.31 m (13'4" × 14'2") | |
| Bedroom 2 | Flat | 3.06 × 3.2 m (10' × 10'6") |
Location
Location is approximate. See nearby homes on the map
Listed by HARVEY KALLES REAL ESTATE LTD..

REALTOR®, REALTORS®, and the REALTOR® logo are certification marks that are owned by REALTOR® Canada Inc. and licensed exclusively to The Canadian Real Estate Association (CREA). These certification marks identify real estate professionals who are members of CREA and who must abide by CREA’s By-Laws, Rules, and the REALTOR® Code. The MLS® trademark and the MLS® logo are owned by CREA and identify the professional real estate services provided by members of CREA.
The information contained on this site is based in whole or in part on information that is provided by members of The Canadian Real Estate Association, who are responsible for its accuracy. CREA reproduces and distributes this information as a service for its members and assumes no responsibility for its accuracy.
Similar homes nearby
See more in Toronto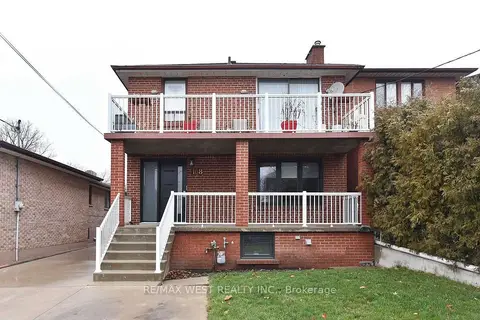 📷 22
$2,000/mo
Reduced $300 (↓ 13%)
2 bd1 ba700-1100 ft²
168 Strathnairn Avenue Bsmt
Beechborough-Greenbrook, Toronto
Basement suiteMultiplexSubway 9 min walk
Triplex · MLS® W13765902 · RE/MAX WEST REALTY INC.
 📷 13
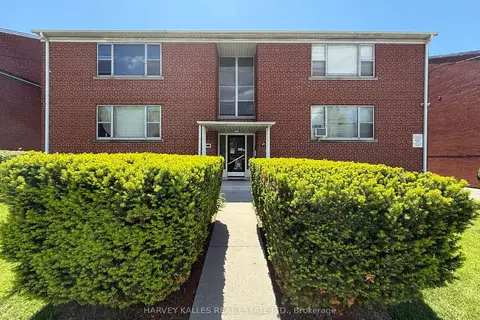
$2,195/mo
2 bd1 ba1 pk700-1100 ft²
88 Trethewey Drive 6
Beechborough-Greenbrook, Toronto
MultiplexSubway 8 min walkWalkable
Multiplex · MLS® W13722174 · HARVEY KALLES REAL ESTATE LTD.
 📷 21
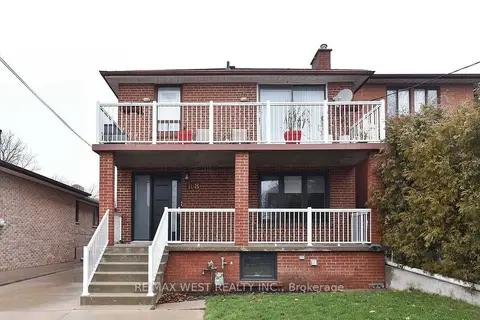
$2,500/mo
Reduced $200 (↓ 7%)
2 bd1 ba1 pk700-1100 ft²
168 Strathnairn Avenue Main
Beechborough-Greenbrook, Toronto
MultiplexSubway 9 min walkWalkable
Triplex · MLS® W13765830 · RE/MAX WEST REALTY INC.
 📷 15🎥 Tour
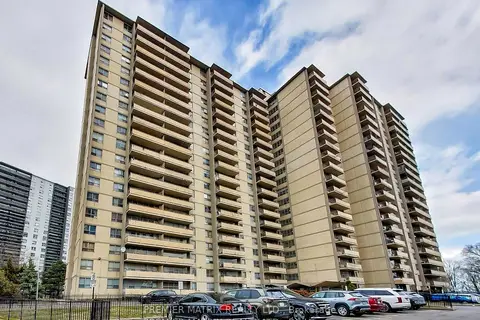
$2,095/mo
1 bd1 ba700-1100 ft²
65 Thorncliffe Park Drive 907
Thorncliffe Park, Toronto
MultiplexWalkableSchool 4 min walk
Multiplex · MLS® C13714468 · PREMIER MATRIX REALTY LTD.
 📷 5
$2,095/mo
Reduced $80 (↓ 4%)
1 bd1 ba< 700 ft²
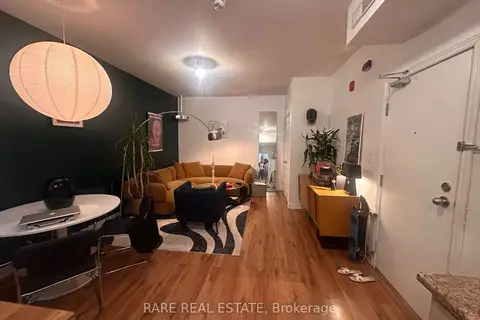
198 Augusta Avenue 3
Kensington-Chinatown, Toronto
MultiplexGO station 2.1 kmWalkable
Multiplex · MLS® C13800730 · RARE REAL ESTATE
 📷 20
$2,095/mo
Reduced $100 (↓ 5%)
1 bd1 ba700-1100 ft²
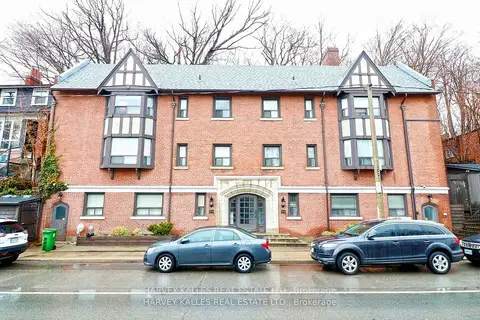
858 Davenport Road 201
Wychwood, Toronto
MultiplexWalkableSchool 7 min walk
Multiplex · MLS® C13828152 · HARVEY KALLES REAL ESTATE LTD.
 📷 20
$2,095/mo
Reduced $100 (↓ 5%)
1 bd1 ba700-1100 ft²
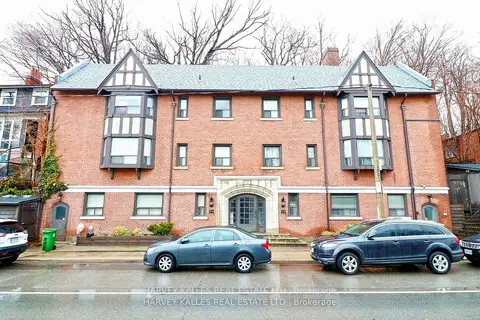
858 Davenport Road 301
Wychwood, Toronto
MultiplexWalkableSchool 7 min walk
Multiplex · MLS® C13828200 · HARVEY KALLES REAL ESTATE LTD.
 📷 13
$2,095/mo
Reduced $155 (↓ 7%)
1 bd1 ba< 700 ft²
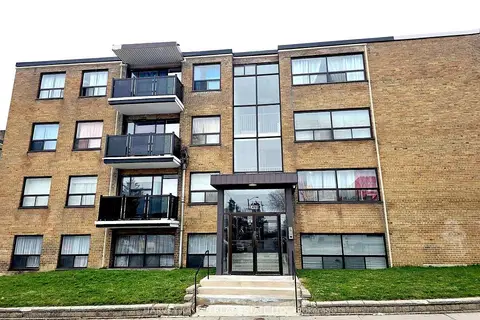
1490 Eglinton Avenue W 402
Briar Hill-Belgravia, Toronto
MultiplexSubway 2 min walkWalkable
Multiplex · MLS® W13798440 · HARVEY KALLES REAL ESTATE LTD.