4 5838 Blythwood Rd
Saseenos, Sooke, BC, V9Z0G2
Listed by RE/MAX Camosun
$319,900
- 2 bedrooms
- 2 bathrooms
- 3 parking
- 1121 sq ft
Listed 151 days ago · MLS® 1037930
About this home
Priced to sell! Well below assessment! Enjoy this safe and friendly adult oriented community in a forested, park like setting. Mature flowering trees, fenced yard, privacy and peace. This home has two bedrooms plus a sunny office or crafts room that opens to a private deck. A heat pump keeps things comfortable year round and a wood stove for cozy winter evenings. The open kitchen offers plenty of storage, skylight and slider to a peaceful covered patio ideal for summer BBQs. The large primary bedroom features double closets and an ensuite with walk-in shower and heated floor. Laminate floors throughout, stacking washer/dryer and 2nd bathroom with tub/shower. A separate powered workshop offers great storage or hobby space. Parking is generous and there is available secured storage for your RV or boat. All set in the desirable Lannon Creek Park on the Victoria side of Sooke. The Galloping Goose Trail access right at the park entrance makes it easy to enjoy. Contact Pachena at 250-508-7970 for more information. (id:66966)
Details
- Type
- Mobile/Trailer
- Size
- 1121 sq ft
- Property tax
- $1,859
- Maintenance fee
- $690/month
- Neighbourhood
- Saseenos
- Municipality
- Sooke
Interior
- Fireplace
- Yes
- Appliances
- Washer, Refrigerator, Range - Electric, Dishwasher, Dryer
Heating, cooling and services
- Heating
- Heat Pump, Wood
- Air conditioning
- Air Conditioned
Building and exterior
- Year built
- 1975
Parking
- Total parking
- 3
- Driveway and parking
- RV
Rooms
| Room | Level | Size | Features |
|---|---|---|---|
| Den | Main level | 17' x 8' | |
| Ensuite | Main level | 6' x 8' | |
| Bedroom | Main level | 8' x 12' | |
| Bathroom | Main level | 7' x 8' | |
| Primary Bedroom | Main level | 12' x 15' | |
| Kitchen | Main level | 11' x 11' | |
| Other | Auxiliary Building | 11' x 15' | |
| Living room | Main level | 20' x 12' | |
| Entrance | Main level | 6' x 5' |
Location
Location is approximate. See nearby homes on the map
Listed by RE/MAX Camosun.

REALTOR®, REALTORS®, and the REALTOR® logo are certification marks that are owned by REALTOR® Canada Inc. and licensed exclusively to The Canadian Real Estate Association (CREA). These certification marks identify real estate professionals who are members of CREA and who must abide by CREA’s By-Laws, Rules, and the REALTOR® Code. The MLS® trademark and the MLS® logo are owned by CREA and identify the professional real estate services provided by members of CREA.
The information contained on this site is based in whole or in part on information that is provided by members of The Canadian Real Estate Association, who are responsible for its accuracy. CREA reproduces and distributes this information as a service for its members and assumes no responsibility for its accuracy.
Similar homes nearby
See more in Sooke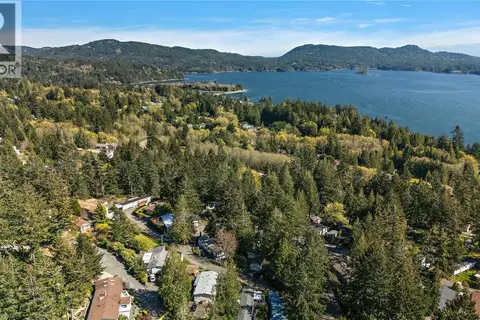 📷 29
$285,000
2 bd1 ba2 pk783 ft²
73 5838 BLYTHWOOD Rd
Saseenos, Sooke
Mobile/Trailer · MLS® 1051697 · eXp Realty
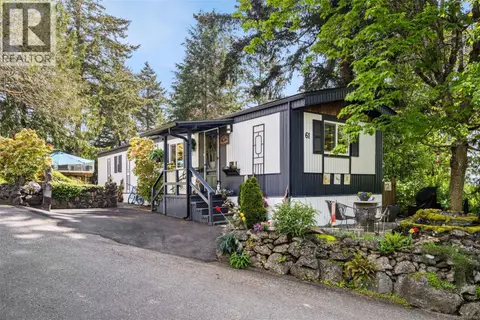 📷 20
$269,900
2 bd1 ba1 pk874 ft²
61 5838 Blythwood Rd
Saseenos, Sooke
Mobile/Trailer · MLS® 1034555 · Royal LePage Coast Capital - Sooke
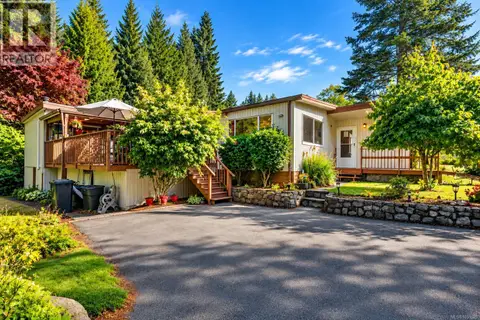 📷 34
$259,900
3 bd2 ba2 pk1751 ft²
13 5838 Blythwood Rd
Saseenos, Sooke
Mobile/Trailer · MLS® 1051620 · Pemberton Holmes - Sooke
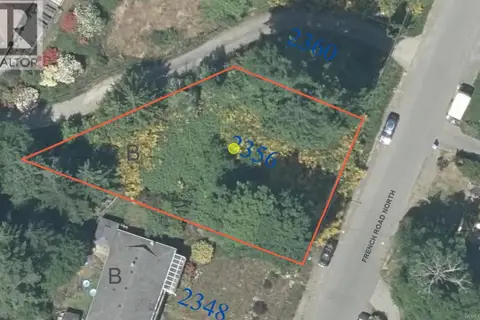 📷 3
$329,900
0 bd0 ba
2356 French Rd N
Broomhill, Sooke
Vacant Land · MLS® 1040662 · RE/MAX Camosun
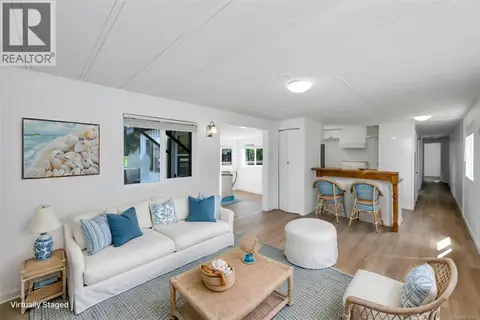 📷 37
$299,900
2 bd1 ba2 pk850 ft²
45 1959 Kaltasin Rd
Billings Spit, Sooke
Waterfront
Mobile/Trailer · MLS® 1047436 · Pemberton Holmes - Sooke
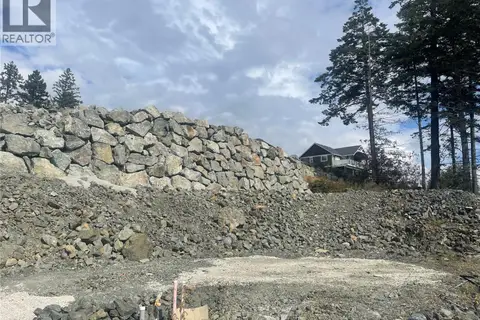 📷 2
$350,000
0 bd0 ba4 pk
2314 Hudson Terr
Broomhill, Sooke
Vacant Land · MLS® 1050336 · Pemberton Holmes Ltd.
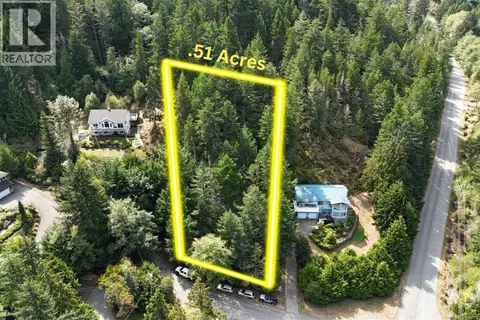 📷 9
$285,900
0 bd0 ba
LOT 77 Elan Pl
East Sooke, Sooke
Vacant Land · MLS® 1028805 · Royal LePage Island Living (PK)
 📷 17
$359,000
0 bd0 ba2 pk
7355 Thornton Hts
Silver Spray, Sooke
Vacant Land · MLS® 1048100 · Sotheby's International Realty Canada