4 - 417 KEATS WAY
Waterloo, N2L5S7
Listed by RE/MAX TWIN CITY REALTY INC.
$379,900
- 3 bedrooms
- 3 bathrooms
- 1 parking
Listed 131 days ago · MLS® X13436726
About this home
Updated and spacious, this Beechwood, 3 bedroom, 2.5 bathroom townhouse offers approximately 1,600 square feet of comfortable living space in a highly desirable Waterloo location. Ideal for first-time buyers, families, or investors, the home features a bright, open living room with built-in shelving and elegant crown molding. Upstairs, you'll find a large primary bedroom with a walk-in closet, along with two additional generously sized bedrooms. The fully finished basement adds excellent flexibility with a large, versatile rec room, full bathroom, and laundry area. Set in a quiet complex with ample visitor parking and green space, this property is conveniently located close to everyday amenities, including two grocery stores within walking distance, major bus routes, the expressway, and both universities, including walking distance to the University of Waterloo. A well-kept, move-in-ready opportunity in a convenient and sought-after location. (id:66966)
Details
- Type
- Condo Townhouse
- Basement
- Finished, Full
- Garage
- Garage
- Property tax
- $3,014 (2026)
- Maintenance fee
- $612/month
- Municipality
- Waterloo
Interior
- Bedrooms
- 3 above ground
- Fireplace
- No
Heating, cooling and services
- Heating
- Forced air, Natural gas
- Air conditioning
- Central air conditioning
Building and exterior
- Foundation
- Concrete
- Outdoor
- Brick, Stucco
Parking
- Total parking
- 1
- Driveway and parking
- Garage, Carport, Covered
Condo
- Monthly fee
- $612
- Fee includes
- Common Area Maintenance, Parking
Rooms
| Room | Level | Size | Features |
|---|---|---|---|
| Dining room | Second level | 3.13 × 2.74 m (10'3" × 9') | |
| Kitchen | Second level | 2.5 × 2.38 m (8'2" × 7'10") | |
| Living room | Second level | 7.01 × 3.52 m (23' × 11'7") | |
| Bedroom | Third level | 3.95 × 3.22 m (13' × 10'7") | |
| Bedroom | Third level | 3.28 × 2.59 m (10'9" × 8'6") | |
| Primary Bedroom | Third level | 5.01 × 2.93 m (16'5" × 9'7") | |
| Laundry room | Basement | 3.09 × 2.46 m (10'2" × 8'1") | |
| Recreational, Games room | Basement | 6.57 × 3.32 m (21'7" × 10'11") | |
| Utility room | Basement | 4.81 × 2.76 m (15'9" × 9'1") |
Location
Location is approximate. See nearby homes on the map
Listed by RE/MAX TWIN CITY REALTY INC..

REALTOR®, REALTORS®, and the REALTOR® logo are certification marks that are owned by REALTOR® Canada Inc. and licensed exclusively to The Canadian Real Estate Association (CREA). These certification marks identify real estate professionals who are members of CREA and who must abide by CREA’s By-Laws, Rules, and the REALTOR® Code. The MLS® trademark and the MLS® logo are owned by CREA and identify the professional real estate services provided by members of CREA.
The information contained on this site is based in whole or in part on information that is provided by members of The Canadian Real Estate Association, who are responsible for its accuracy. CREA reproduces and distributes this information as a service for its members and assumes no responsibility for its accuracy.
Similar homes nearby
See more in Waterloo 📷 47
$379,900
3 bd3 ba1 pk1596 ft²
417 KEATS Way Unit# 4
Beechwood/University, Waterloo
Condo Townhouse · MLS® 40829023 · RE/MAX Twin City Realty Inc.
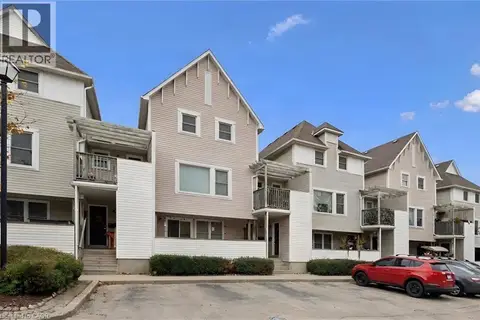 📷 22
$379,900
2 bd2 ba1 pk1089 ft²
461 BEECHWOOD Place Unit# 47
Upper Beechwood/Beechwood W., Waterloo
Condo Townhouse · MLS® 40871651 · RE/MAX SOLID GOLD REALTY (II) LTD.
 📷 32
$379,999
1+1 bd2 ba1 pk823 ft²
62 BALSAM Street Unit# H204
Beechwood/University, Waterloo
Condo Apartment · MLS® 40861083 · EXP REALTY
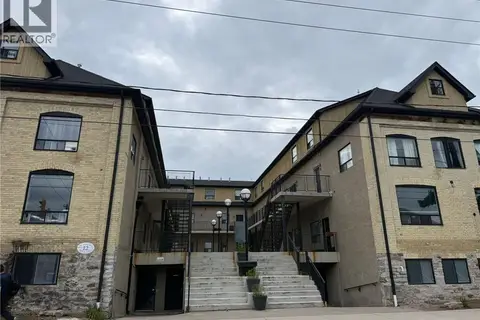 📷 31
$375,000
3 bd1 ba1 pk1204 ft²
12 BRIDGEPORT Road E Unit# 18
Glenridge/Lincoln Heights, Waterloo
Condo Apartment · MLS® 40858496 · Royal LePage Action Realty
 📷 49
$375,000
2 bd2 ba1 pk1020 ft²
30 BLUE SPRINGS Drive Unit# 308
Glenridge/Lincoln Heights, Waterloo
Condo Apartment · MLS® 40867020 · Re/Max Twin City Realty Inc.
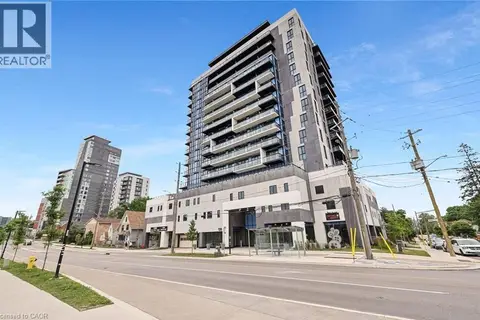 📷 23
$374,999
1+1 bd1 ba1 pk655 ft²
128 KING Street N Unit# 807
Beechwood/University, Waterloo
Condo Apartment · MLS® 40802119 · RE/MAX TWIN CITY REALTY INC.
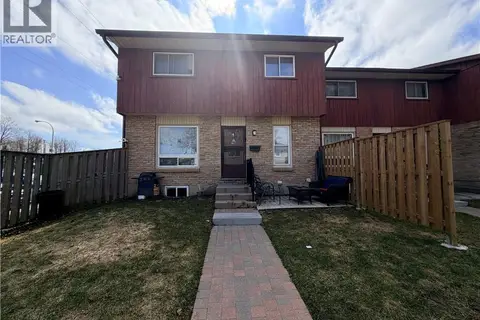 📷 30
$374,900
3+2 bd2 ba1 pk1043 ft²
249 CEDARBRAE Avenue Unit# 1
Lakeshore/Parkdale, Waterloo
Condo Townhouse · MLS® 40847893 · Royal LePage Peaceland Realty
 New
📷 29
$385,000
2 bd1 ba1 pk740 ft²
280 LESTER Street Unit# 404
Beechwood/University, Waterloo
Condo Apartment · MLS® 40872799 · Royal LePage Wolle Realty