4, 41207 Range Road 263
Rural Lacombe County, AB, T4L2N4
Listed by Lime Green Realty Central
$1,290,000
- 6+4 bedrooms
- 9 bathrooms
- 10 parking
- 3855 sq ft
Listed 7 days ago · MLS® A2352148
About this home
OVER 7,600 SQ. FT. OF DEVELOPED LIVING SPACE ON 5.51 ACRES ~ 10 BEDROOM, 9 BATHROOM WALKOUT BUNGALOW ~ EXTENSIVELY RENOVATED ~ TRIPLE DETACHED GARAGE WITH A SEPARATE 3 BEDROOM ILLEGAL SUITE ABOVE ~ Grand foyer welcomes you with a spacious mudroom featuring built in benches and abundant storage ~ The impressive great room features soaring vaulted ceilings, a gas fireplace and garden door access to a large balcony overlooking the beautifully manicured grounds ~ Library with a wet bar and convenient dumbwaiter adds additional living and entertaining space ~ The main level offers 5 bedrooms, multiple ensuite bathrooms, guest bathroom and convenient main floor laundry ~ Stairs and a powered stair chairlift provide convenient access between levels ~ The fully developed walkout basement features 9' ceilings, operational in floor heat, a massive family room, spacious kitchen with stainless steel countertops, walk in cooler, pantry, freezer room, large dining area overlooking the yard, 5 additional bedrooms, multiple bathrooms, second laundry, gym/flex room and an illegal suite with a separate entrance ~ Extensive renovations include vinyl plank flooring, carpet, lighting, electrical, insulation, septic tank, six substantially renovated bathrooms, landscaping, newly poured lower patio, freshly painted stucco exterior and updated parging ~ Triple detached garage is over 1,000 sq. ft. and includes a separate 3 bedroom illegal suite above complete with a kitchen, living room, dining area and full bathroom ~ The private 5.51 acre parcel features two ponds, mature trees, beautifully maintained landscaping, garden areas, storage shed, large paved parking area, excellent well water and panoramic country views ~ Located only minutes from Lacombe, on pavement with quick access to Highway 2, offering peaceful country living with convenient access to schools, shopping and amenities. (id:66966)
Details
- Type
- Detached
- Style
- Bungalow
- Size
- 3855 sq ft
- Basement
- Finished, Full, Separate entrance, Walk out, Suite
- Garage
- Garage
- Property tax
- $5,072 (2026)
- Municipality
- Rural Lacombe County
Interior
- Bedrooms
- 6 above ground + 4 below
- Fireplace
- Yes
- Appliances
- Washer, Refrigerator, Gas stove(s), Dryer, Microwave, Freezer, See remarks
- Flooring
- Tile, Laminate, Linoleum
Heating, cooling and services
- Heating
- Forced air, In Floor Heating, Natural gas
- Water and sewer
- Septic tank, Septic Field
Building and exterior
- Style
- Bungalow
- Year built
- 1995
- Foundation
- Poured Concrete
- Outdoor
- Stucco
Parking
- Total parking
- 10
- Driveway and parking
- Detached Garage, Garage, Parking Pad, RV, Heated Garage
Rooms
| Room | Level | Size | Features |
|---|---|---|---|
| Storage | Main level | 8.33 Ft x 10.83 Ft | |
| Laundry room | Main level | .00 Ft x .00 Ft | |
| Family room | Basement | 23.25 Ft x 28.00 Ft | |
| Kitchen | Basement | 23.17 Ft x 24.42 Ft | |
| Dining room | Basement | 18.42 Ft x 22.67 Ft | |
| 4pc Bathroom | Basement | 5.50 Ft x 10.00 Ft | |
| Office | Basement | 10.50 Ft x 11.33 Ft | |
| Bedroom | Basement | 10.08 Ft x 10.92 Ft | |
| Bedroom | Basement | 15.92 Ft x 19.58 Ft | |
| 4pc Bathroom | Basement | 5.50 Ft x 10.00 Ft | |
| Laundry room | Basement | .00 Ft x .00 Ft | |
| Recreational, Games room | Basement | 25.17 Ft x 26.00 Ft | |
| Bedroom | Basement | 13.83 Ft x 19.92 Ft | |
| 4pc Bathroom | Basement | 6.67 Ft x 10.08 Ft | |
| Bedroom | Basement | 11.58 Ft x 19.92 Ft | |
| 2pc Bathroom | Basement | 5.58 Ft x 10.25 Ft | |
| Furnace | Basement | 12.50 Ft x 13.17 Ft | |
| Storage | Basement | 6.83 Ft x 9.00 Ft | |
| Foyer | Main level | 11.08 Ft x 11.92 Ft | |
| Great room | Main level | 27.42 Ft x 35.08 Ft | |
| Dining room | Main level | 9.75 Ft x 15.50 Ft | |
| Kitchen | Main level | 10.17 Ft x 15.50 Ft | |
| Bonus Room | Main level | 10.00 Ft x 14.25 Ft | |
| Primary Bedroom | Main level | 15.58 Ft x 15.58 Ft | |
| Other | Main level | 7.25 Ft x 15.58 Ft | |
| 4pc Bathroom | Main level | 9.83 Ft x 13.42 Ft | |
| Bedroom | Main level | 10.33 Ft x 10.75 Ft | |
| Bedroom | Main level | 10.33 Ft x 10.92 Ft | |
| 3pc Bathroom | Main level | 7.92 Ft x 9.92 Ft | |
| 2pc Bathroom | Main level | 9.42 Ft x 8.75 Ft | |
| Other | Main level | 11.08 Ft x 15.42 Ft | |
| Bedroom | Main level | 10.00 Ft x 11.42 Ft | |
| Bedroom | Main level | 10.83 Ft x 11.50 Ft | |
| Bedroom | Main level | 10.83 Ft x 11.50 Ft | |
| 4pc Bathroom | Main level | 7.92 Ft x 9.83 Ft | |
| Living room | Main level | 14.58 Ft x 15.58 Ft | |
| 3pc Bathroom | Main level | 7.00 Ft x 10.00 Ft |
Location
Location is approximate. See nearby homes on the map
Listed by Lime Green Realty Central.

REALTOR®, REALTORS®, and the REALTOR® logo are certification marks that are owned by REALTOR® Canada Inc. and licensed exclusively to The Canadian Real Estate Association (CREA). These certification marks identify real estate professionals who are members of CREA and who must abide by CREA’s By-Laws, Rules, and the REALTOR® Code. The MLS® trademark and the MLS® logo are owned by CREA and identify the professional real estate services provided by members of CREA.
The information contained on this site is based in whole or in part on information that is provided by members of The Canadian Real Estate Association, who are responsible for its accuracy. CREA reproduces and distributes this information as a service for its members and assumes no responsibility for its accuracy.
Similar homes nearby
See more in Rural Lacombe County 📷 50
$1,279,900
3+2 bd4 ba1831 ft²
37 Wildrose Street
Rosedale Valley, Rural Lacombe County
Detached · MLS® A2333343 · RE/MAX real estate central alberta
 📷 2
$1,180,000
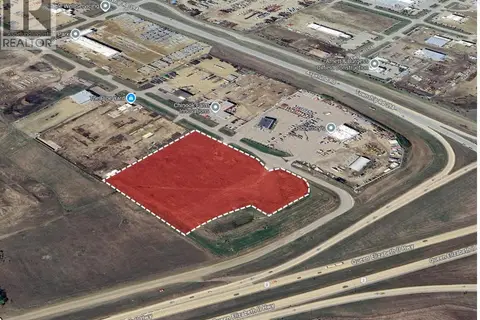
72, 27323 Township Road 394
Aspelund Industrial Park, Rural Lacombe County
Vacant Land · MLS® A2277109 · RE/MAX Commercial Properties
 📷 48
$1,149,500
3+2 bd5 ba2885 ft²
217, 27111 Highway 597
Burbank Heights, Rural Lacombe County
Basement suite
Detached · MLS® A2336310 · RE/MAX real estate central alberta
 📷 50
$1,299,000
5 bd4 ba2670 ft²
40419 AB-20 Highway
Rural Lacombe County
Detached · MLS® A2348662 · Real Broker
 📷 50
$1,389,000
3 bd3 ba4 pk5051 ft²
41525 Range Road 32
Rural Lacombe County
Detached · MLS® A2264928 · Coldwell Banker OnTrack Realty
 📷 19
$1,500,000
41323 - 2 Range Road 262
Rural Lacombe County
Vacant Land · MLS® A2342379 · Royal LePage Lifestyles Realty