4, 407 Macleod Trail SE
SE Hill, Medicine Hat, AB, T1A8P7
Listed by RIVER STREET REAL ESTATE
$214,900
- 2 bedrooms
- 2 bathrooms
- 1 parking
- 1142 sq ft
Listed 128 days ago · MLS® A2317981
About this home
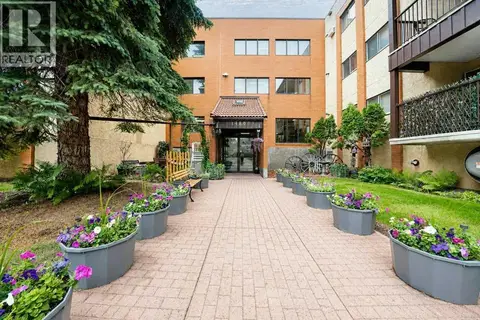
Enjoy the convenience of downtown living in this well-maintained 2-bedroom condo. Offering a bright open-concept layout, the living area is warmed by a cozy gas fireplace and flows seamlessly into the fully equipped kitchen, making it ideal for everyday living and entertaining.The unit features two comfortable bedrooms, a 4-piece bathroom, and the convenience of in-suite laundry. Step outside to relax on the private balcony, perfect for enjoying your morning coffee or evening unwind.With assigned off-street parking and two access points—either directly from the street or through the parking lot—this home offers both accessibility and convenience. Just one flight of stairs leads to the unit entry, placing you within walking distance of downtown amenities, shopping, dining, and services. This unit has been virtually staged. (id:66966)
Details
- Type
- Condo Apartment
- Size
- 1142 sq ft
- Property tax
- $1,886 (2025)
- Maintenance fee
- $477/month
- Neighbourhood
- SE Hill
- Municipality
- Medicine Hat
Interior
- Bedrooms
- 2 above ground
- Fireplace
- Yes
- Appliances
- Washer, Refrigerator, Range - Electric, Dishwasher, Dryer, Hood Fan
- Flooring
- Carpeted, Linoleum
Heating, cooling and services
- Heating
- Forced air
- Air conditioning
- Central air conditioning
Building and exterior
- Year built
- 1996
- Exterior
- Poured concrete, Wood frame
- Outdoor
- Concrete, Brick, Stucco
Parking
- Total parking
- 1
Condo
- Monthly fee
- $477
- Fee includes
- Common Area Maintenance, Property Management, Waste Removal, Electricity, Reserve Fund Contributions
Rooms
| Room | Level | Size | Features |
|---|---|---|---|
| 3pc Bathroom | Main level | ||
| 4pc Bathroom | Main level | ||
| Bedroom | Main level | 10.50 Ft x 13.50 Ft | |
| Eat in kitchen | Main level | 18.25 Ft x 17.33 Ft | |
| Laundry room | Main level | ||
| Living room | Main level | 19.17 Ft x 14.42 Ft | |
| Primary Bedroom | Main level | 13.08 Ft x 13.08 Ft | |
| Furnace | Main level |
Location
Location is approximate. See nearby homes on the map
Listed by RIVER STREET REAL ESTATE.

REALTOR®, REALTORS®, and the REALTOR® logo are certification marks that are owned by REALTOR® Canada Inc. and licensed exclusively to The Canadian Real Estate Association (CREA). These certification marks identify real estate professionals who are members of CREA and who must abide by CREA’s By-Laws, Rules, and the REALTOR® Code. The MLS® trademark and the MLS® logo are owned by CREA and identify the professional real estate services provided by members of CREA.
The information contained on this site is based in whole or in part on information that is provided by members of The Canadian Real Estate Association, who are responsible for its accuracy. CREA reproduces and distributes this information as a service for its members and assumes no responsibility for its accuracy.
Similar homes nearby
See more in Medicine Hat 📷 38
$209,900
2 bd2 ba1 pk947 ft²
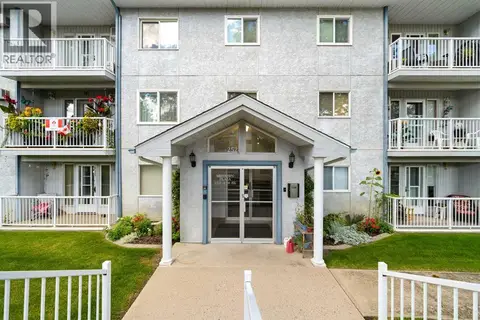
304, 252 4 Street SE
SE Hill, Medicine Hat
Condo Apartment · MLS® A2346568 · ROYAL LEPAGE COMMUNITY REALTY
 📷 28
$229,900
2 bd2 ba1 pk1217 ft²
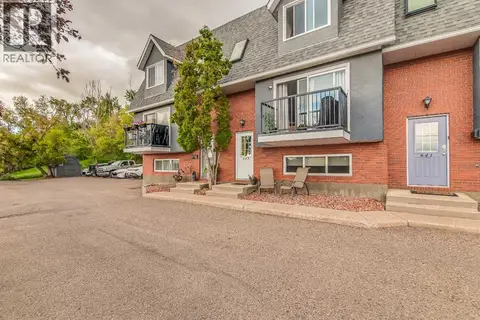
303, 252 4 Street SE
SE Hill, Medicine Hat
Condo Apartment · MLS® A2341916 · ROYAL LEPAGE COMMUNITY REALTY
 📷 49
$249,800
1+1 bd3 ba2 pk864 ft²
643 5 Street SE
SE Hill, Medicine Hat
Condo Townhouse · MLS® A2322713 · RIVER STREET REAL ESTATE
 📷 21
$214,900
2 bd2 ba2 pk1059 ft²
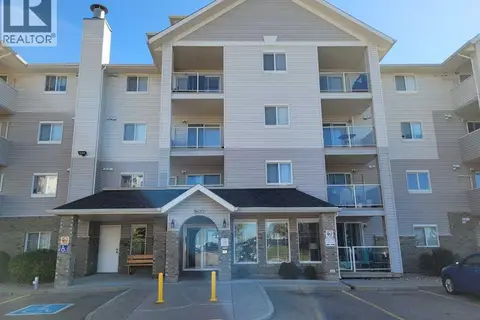
350 Northlands Pointe NE
Northeast Crescent Heights, Medicine Hat
Condo Townhouse · MLS® A2349361 · RIVER STREET REAL ESTATE
 📷 14
$215,900
2 bd2 ba1 pk982 ft²
320, 1632 Saamis Drive NW
Northwest Crescent Heights, Medicine Hat
Condo Apartment · MLS® A2346846 · ROYAL LEPAGE COMMUNITY REALTY
 📷 22
$223,500
3 bd2 ba2 pk1149 ft²
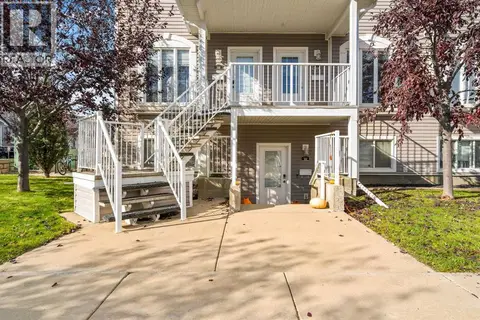
202, 245 Red Deer Drive SW
SW Hill, Medicine Hat
Condo Apartment · MLS® A2336060 · ROYAL LEPAGE COMMUNITY REALTY
 New
📷 25
$224,900
3 bd2 ba1 pk1164 ft²
28 Somerset Lane SE
SE Southridge, Medicine Hat
Condo Townhouse · MLS® A2346594 · ROYAL LEPAGE COMMUNITY REALTY
 New
📷 37
$228,500
2 bd2 ba1 pk1028 ft²
131, 1480 Southview Drive SE
Southview-Park Meadows, Medicine Hat
Condo Apartment · MLS® A2352335 · ROYAL LEPAGE COMMUNITY REALTY