4, 237 Silkstone Road W
Copperwood, Lethbridge, AB, T1J4J9
Listed by Onyx Realty Ltd.
$299,000
- 3 bedrooms
- 2 bathrooms
- 2 parking
- 1053 sq ft
Listed 26 days ago · MLS® A2347972
About this home
Welcome to #4 at 237 Silkstone Rd W! This two story townhouse is perfect for the whole family with 3 bedrooms and two bathrooms. The main level is nice and cozy with a great living room, a 2pc bathroom, a kitchen, and a dining area. You can also access the area out back from the dining room. All three bedrooms can be found upstairs, including the primary bedroom. The basement is undeveloped and ready for you to put the finishing touches. Close to all the amenities that the west side has to offer, this home is vacant and ready for new owners. Contact your favourite REALTOR® today to book your private showing! (id:66966)
Details
- Type
- Condo Townhouse
- Size
- 1053 sq ft
- Basement
- Unfinished, Full
- Property tax
- $2,888 (2026)
- Maintenance fee
- $202/month
- Neighbourhood
- Copperwood
- Municipality
- Lethbridge
Interior
- Bedrooms
- 3 above ground
- Fireplace
- No
- Appliances
- Washer, Refrigerator, Dishwasher, Stove, Dryer, Microwave, Window Coverings
- Flooring
- Carpeted, Linoleum
Heating, cooling and services
- Heating
- Forced air
Building and exterior
- Year built
- 2010
- Foundation
- Poured Concrete
- Outdoor
- Vinyl siding
Parking
- Total parking
- 2
Condo
- Monthly fee
- $202
- Fee includes
- Common Area Maintenance, Property Management, Ground Maintenance, Reserve Fund Contributions
Rooms
| Room | Level | Size | Features |
|---|---|---|---|
| 2pc Bathroom | Main level | ||
| Dining room | Main level | 8.25 Ft x 6.83 Ft | |
| Kitchen | Main level | 9.92 Ft x 10.25 Ft | |
| Living room | Main level | 12.17 Ft x 13.25 Ft | |
| 4pc Bathroom | Second level | ||
| Bedroom | Second level | 10.08 Ft x 8.17 Ft | |
| Bedroom | Second level | 10.25 Ft x 9.00 Ft | |
| Primary Bedroom | Second level | 9.67 Ft x 14.92 Ft |
Location
Location is approximate. See nearby homes on the map
Listed by Onyx Realty Ltd..

REALTOR®, REALTORS®, and the REALTOR® logo are certification marks that are owned by REALTOR® Canada Inc. and licensed exclusively to The Canadian Real Estate Association (CREA). These certification marks identify real estate professionals who are members of CREA and who must abide by CREA’s By-Laws, Rules, and the REALTOR® Code. The MLS® trademark and the MLS® logo are owned by CREA and identify the professional real estate services provided by members of CREA.
The information contained on this site is based in whole or in part on information that is provided by members of The Canadian Real Estate Association, who are responsible for its accuracy. CREA reproduces and distributes this information as a service for its members and assumes no responsibility for its accuracy.
Similar homes nearby
See more in Lethbridge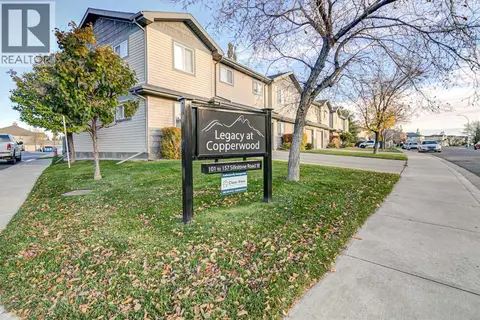 New
📷 39
$289,900
2 bd2 ba2 pk974 ft²
2, 105 Silkstone Road W
Copperwood, Lethbridge
Condo Townhouse · MLS® A2353254 · Century 21 Foothills South Real Estate
 📷 42
$317,500
2 bd3 ba2 pk1237 ft²
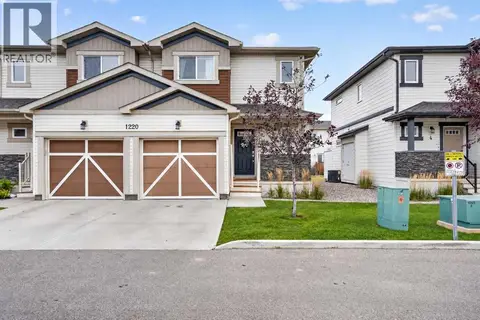
1, 1220 Keystone Road W
Copperwood, Lethbridge
Condo Townhouse · MLS® A2352752 · REAL BROKER
 📷 15
$275,000
0+2 bd1 ba2 pk1155 ft²
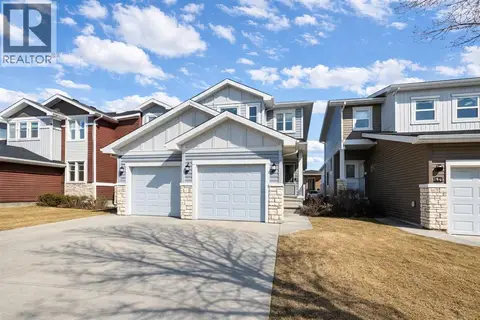
2, 189 Silkstone Road W
Copperwood, Lethbridge
Condo Townhouse · MLS® A2273425 · Braemore Management
 New
📷 29
$265,000
2 bd1 ba1 pk957 ft²
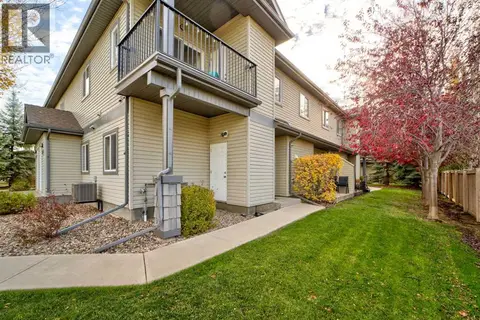
4, 125 Silkstone Road W
Copperwood, Lethbridge
Condo Townhouse · MLS® A2353622 · Grassroots Realty Group
 📷 31
$349,900
3 bd3 ba2 pk1200 ft²
1402, 210 Firelight Way W
Copperwood, Lethbridge
Condo Townhouse · MLS® A2331332 · Onyx Realty Ltd.
 📷 32
$310,000
2 bd2 ba3 pk1352 ft²
33 Canyon Court W
Paradise Canyon, Lethbridge
Condo Townhouse · MLS® A2337117 · Royal Lepage South Country - Lethbridge
 📷 31
$315,000
2 bd2 ba1 pk1027 ft²
208, 75 1 Avenue S
Downtown, Lethbridge
Pool
Condo Apartment · MLS® A2341783 · Royal Lepage South Country - Lethbridge
 📷 27
$269,900
1 bd1 ba1 pk784 ft²
416, 75 1 Avenue S
Downtown, Lethbridge
Condo Apartment · MLS® A2351610 · Lethbridge Real Estate.com