4 1451 Perkins Rd
Campbell River North, Campbell River, BC, V9W4R8
Listed by eXp Realty (CT)
$175,000
- 2 bedrooms
- 2 bathrooms
- 2 parking
- 1540 sq ft
Listed 86 days ago · MLS® 1044303
About this home
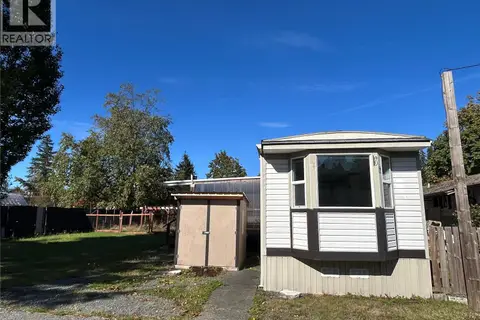
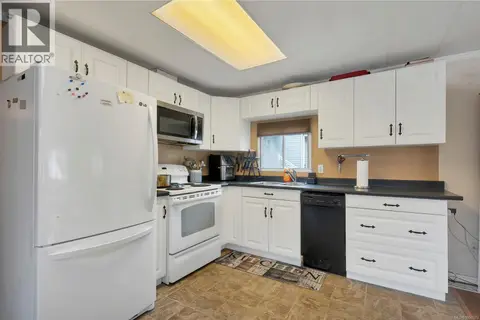
This 2 bed, 2 bath home has great ocean views, and is in a well-maintained 55+ community in one of Campbell River's quietest parks, minutes from the estuary and hiking trails. Enjoy spectacular ocean views just steps from the shoreline, with convenient access to a dock and optional boat moorage. This well-maintained double-wide features a newer heat pump (2018), updated plumbing, and a cozy pellet stove, perfect for those cooler evenings. Updated windows enhance the home's brightness, while a large storage shed and a spacious indoor storage area offer ample room for all your essentials. This home has parking for two vehicles, and the primary bedroom has a spacious ensuite with soaker tub. This park is pet-friendly and situated on a peaceful no-through road, providing a serene atmosphere perfect for relaxation. (id:66966)
Details
- Type
- Mobile/Trailer
- Size
- 1540 sq ft
- Property tax
- $1,086
- Maintenance fee
- $980/month
- Neighbourhood
- Campbell River North
- Municipality
- Campbell River
Interior
- Fireplace
- Yes
- Appliances
- Washer, Refrigerator, Dishwasher, Dryer
Heating, cooling and services
- Heating
- Heat Pump, Forced air
- Air conditioning
- Air Conditioned
Building and exterior
- Year built
- 1976
Parking
- Total parking
- 2
- Driveway and parking
- Carport
Rooms
| Room | Level | Size | Features |
|---|---|---|---|
| Storage | Main level | 15'7 x 7'11 | |
| Mud room | Main level | 15'6 x 11'5 | |
| Primary Bedroom | Main level | 13'6 x 11'9 | |
| Living room | Main level | 34'3 x 15'1 | |
| Kitchen | Main level | 16'6 x 11'7 | |
| Dining room | Main level | 8'8 x 8'5 | |
| Bedroom | Main level | 8'10 x 11'6 | |
| Ensuite | Main level | 8'1 x 11'6 | |
| Bathroom | Main level | 8'2 |
Location
Location is approximate. See nearby homes on the map
Listed by eXp Realty (CT).

REALTOR®, REALTORS®, and the REALTOR® logo are certification marks that are owned by REALTOR® Canada Inc. and licensed exclusively to The Canadian Real Estate Association (CREA). These certification marks identify real estate professionals who are members of CREA and who must abide by CREA’s By-Laws, Rules, and the REALTOR® Code. The MLS® trademark and the MLS® logo are owned by CREA and identify the professional real estate services provided by members of CREA.
The information contained on this site is based in whole or in part on information that is provided by members of The Canadian Real Estate Association, who are responsible for its accuracy. CREA reproduces and distributes this information as a service for its members and assumes no responsibility for its accuracy.
Similar homes nearby
See more in Campbell River 📷 22
$199,800
2 bd2 ba2 pk792 ft²
55 1160 Shellbourne Blvd
Campbell River Central, Campbell River
Mobile/Trailer · MLS® 1040738 · Royal LePage Advance Realty
 📷 5
$199,900
0 bd0 ba4 pk
LOT 15 Spruce St
Campbell River Central, Campbell River
Vacant Land · MLS® 1025125 · Royal LePage Advance Realty
 📷 28
$149,000
2 bd1 ba2 pk1044 ft²
80 1160 Shellbourne Blvd
Campbell River Central, Campbell River
Mobile/Trailer · MLS® 1039359 · REMAX Ocean Pacific (CR)
 📷 30
$145,000
2 bd1 ba2 pk709 ft²
11 1630 Croation Rd
Campbell River West, Campbell River
Mobile/Trailer · MLS® 1051204 · Royal LePage Advance Realty
 📷 28
$144,000
2 bd1 ba2 pk974 ft²
81 951 Homewood Rd
Campbell River Central, Campbell River
Mobile/Trailer · MLS® 1050573 · Royal LePage Advance Realty