39A Moncton Road NE
Winston Heights/Mountview, Calgary, AB, T2E5P9
Listed by Grand Realty
$1,149,988
- 4+2 bedrooms
- 5 bathrooms
- 2 parking
- 2147 sq ft
Listed 23 days ago · MLS® A2348840
About this home
Experience unmatched luxury and flexibility in this stunning residence in Winston Heights, offering over 2,500 sq. ft. of beautifully developed living space with breathtaking views. Step into the elegant living room, centered around a warm gas fireplace—an inviting space to host unforgettable gatherings. The gourmet kitchen, a true chef’s dream, features premium finishes and is ready to inspire your next culinary creation. The 2nd floor boasts a versatile layout with a serene primary retreat complete with a spa-like 5-piece ensuite, along with two additional bedrooms ideal for family, home offices, or quiet study. Ascend to the third-floor sanctuary, where a spacious family room opens to a private patio with captivating views—perfect for summer evenings. This level also features a generous bedroom with its own ensuite, creating a perfect guest or teen retreat. Every detail reflects quality craftsmanship, from gleaming hardwood floors to sleek quartz countertops. The fully developed basement expands your living space with a recreation area, two additional bedrooms, and a full bathroom—ideal for hosting guests. Nestled in the vibrant Winston Heights community, you’ll enjoy nearby parks, golf courses, and effortless access to downtown. (id:66966)
Details
- Type
- Detached
- Size
- 2147 sq ft
- Basement
- Finished, Full, Separate entrance
- Garage
- Garage
- Property tax
- $6,782 (2026)
- Neighbourhood
- Winston Heights/Mountview
- Municipality
- Calgary
Interior
- Bedrooms
- 4 above ground + 2 below
- Fireplace
- Yes
- Appliances
- Washer, Refrigerator, Cooktop - Gas, Dishwasher, Oven, Dryer, Microwave, Hood Fan
- Flooring
- Hardwood, Carpeted, Ceramic Tile, Vinyl
Heating, cooling and services
- Heating
- Forced air, Natural gas
Building and exterior
- Year built
- 2024
- Exterior
- Wood frame
- Foundation
- Poured Concrete
- Outdoor
- Stone, Stucco, Composite Siding
Parking
- Total parking
- 2
- Driveway and parking
- Detached Garage
Rooms
| Room | Level | Size | Features |
|---|---|---|---|
| Dining room | Main level | 10.08 Ft x 10.58 Ft | |
| Kitchen | Main level | 16.25 Ft x 13.50 Ft | |
| Living room | Main level | 14.25 Ft x 13.50 Ft | |
| 2pc Bathroom | Main level | 3.00 Ft x 6.58 Ft | |
| Primary Bedroom | Second level | 10.92 Ft x 13.58 Ft | |
| 5pc Bathroom | Second level | 10.58 Ft x 12.08 Ft | |
| 4pc Bathroom | Second level | 4.92 Ft x 8.25 Ft | |
| Bedroom | Second level | 9.75 Ft x 10.92 Ft | |
| Bedroom | Second level | 9.83 Ft x 10.75 Ft | |
| Laundry room | Second level | 2.92 Ft x 4.83 Ft | |
| Bonus Room | Third level | 14.75 Ft x 13.67 Ft | |
| Bedroom | Third level | 11.08 Ft x 12.17 Ft | |
| 4pc Bathroom | Third level | 8.75 Ft x 5.42 Ft | |
| 3pc Bathroom | Basement | 9.42 Ft x 4.92 Ft | |
| Recreational, Games room | Basement | 10.33 Ft x 11.67 Ft | |
| Bedroom | Basement | 8.92 Ft x 9.33 Ft | |
| Bedroom | Basement | 8.92 Ft x 9.33 Ft |
Location
Location is approximate. See nearby homes on the map
Listed by Grand Realty.

REALTOR®, REALTORS®, and the REALTOR® logo are certification marks that are owned by REALTOR® Canada Inc. and licensed exclusively to The Canadian Real Estate Association (CREA). These certification marks identify real estate professionals who are members of CREA and who must abide by CREA’s By-Laws, Rules, and the REALTOR® Code. The MLS® trademark and the MLS® logo are owned by CREA and identify the professional real estate services provided by members of CREA.
The information contained on this site is based in whole or in part on information that is provided by members of The Canadian Real Estate Association, who are responsible for its accuracy. CREA reproduces and distributes this information as a service for its members and assumes no responsibility for its accuracy.
Similar homes nearby
See more in Calgary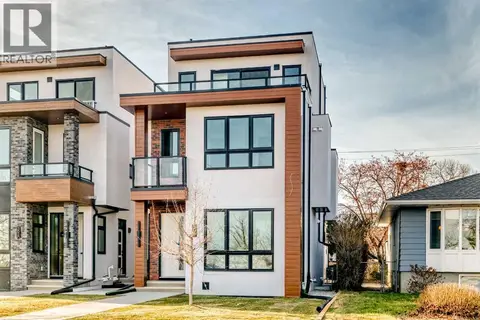 📷 48
$1,149,988
4+2 bd5 ba2 pk2141 ft²
39B Moncton Road NE
Winston Heights/Mountview, Calgary
Basement suite
Detached · MLS® A2348660 · Grand Realty
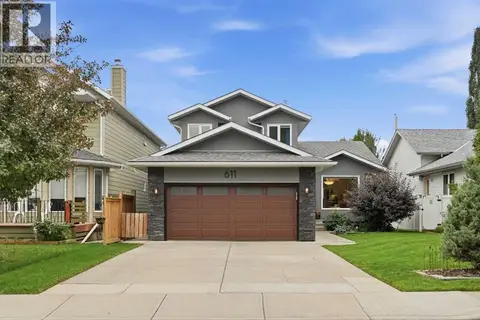 📷 47
$1,150,000
3 bd3 ba4 pk1993 ft²
611 25 Avenue NE
Winston Heights/Mountview, Calgary
Detached · MLS® A2348681 · REMAX Innovations
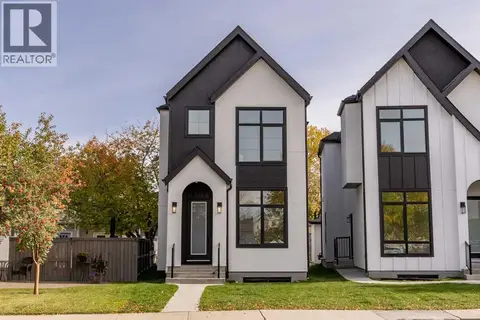 📷 46
$1,179,900
3+2 bd4 ba2 pk1892 ft²
1908 5 Street NE
Winston Heights/Mountview, Calgary
Detached · MLS® A2349968 · CIR Realty
 📷 29
$1,179,900
3+2 bd4 ba2 pk1910 ft²
1906 5 Street NE
Winston Heights/Mountview, Calgary
Detached · MLS® A2349389 · The Real Estate District
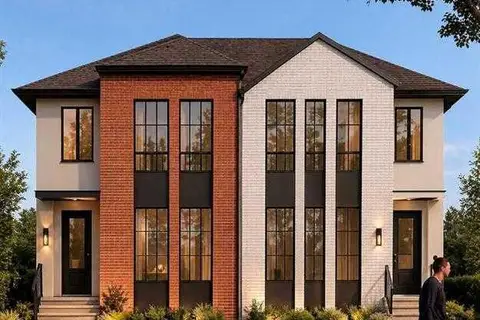 📷 31
$1,120,000
3+2 bd4 ba2 pk2108 ft²
617 24 Avenue NE
Winston Heights/Mountview, Calgary
Multiplex
Duplex · MLS® A2344139 · The Real Estate District
 📷 8
$1,050,000
3+1 bd4 ba2 pk1954 ft²
421 19 Avenue NE
Winston Heights/Mountview, Calgary
Multiplex
Duplex · MLS® A2352343 · Royal LePage METRO
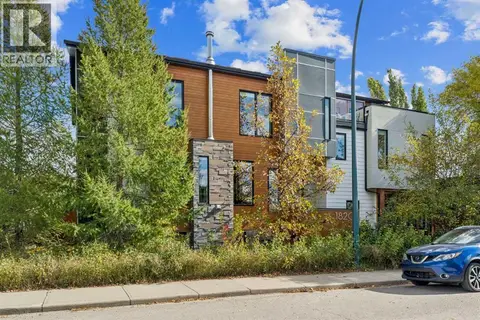 📷 50
$1,049,000
4 bd4 ba4 pk2333 ft²
1820 4 Street NE
Winston Heights/Mountview, Calgary
Multiplex
Duplex · MLS® A2349566 · REMAX Innovations
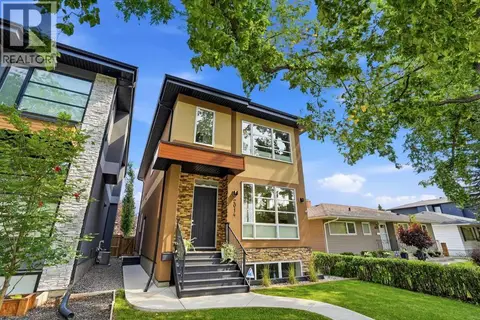 📷 46
$1,009,998
3+1 bd4 ba2 pk2218 ft²
2014 6 Street NE
Winston Heights/Mountview, Calgary
Detached · MLS® A2337787 · Real Broker