3950 Express Point Road Unit# 13
North Shuswap, Scotch Creek, BC, V0E1M5
Listed by Real Broker B.C. Ltd
$899,900
- 4 bedrooms
- 3 bathrooms
- 4 parking
- 1947 sq ft
Listed 128 days ago · MLS® 10391376
About this home
ELEVATED LAKESIDE LIVING! This luxurious waterfront townhome overlooks the sparkling waters of Shuswap Lake in sunny Scotch Creek. Thoughtfully designed to embrace its exceptional setting, this 4-bed, 3-bath residence offers an effortless blend of comfort, elegance, and recreation. The bright and airy main floor welcomes you with soaring ceilings, expansive windows, and an open-concept layout designed for gathering and entertaining. At the heart of the home, the gourmet kitchen features granite countertops and gas stove, and flows seamlessly into the dining and living areas - where a fireplace with beautiful surround anchors the living room, and direct access through French doors to the patio and outdoor dining area creates a seamless indoor-outdoor lifestyle. Upstairs, the primary retreat offers a private covered balcony with breathtaking lake and mountain views, walk-in closet, and a spa-inspired ensuite designed for relaxation. Three more well-proportioned bedrooms and two more bathrooms provide ample space for family and visitors alike. Situated within a private gated community with meticulously maintained grounds and mature landscaping, this exceptional property places the very best of the Shuswap at your doorstep. Spend your days boating, hiking, swimming, or simply soaking up the sun, all while being just moments from Scotch Creek's shops, restaurants, and amenities. Discover waterfront living at its finest! Furniture included. Enjoy the virtual tour and video. (id:66966)
Details
- Type
- Condo Townhouse
- Size
- 1947 sq ft
- Basement
- Crawl space
- Garage
- Garage
- Property tax
- $4,231
- Maintenance fee
- $447/month
- Neighbourhood
- North Shuswap
- Municipality
- Scotch Creek
Interior
- Fireplace
- Gas
- Appliances
- Washer, Refrigerator, Range - Gas, Dishwasher, Dryer, Microwave
- Flooring
- Hardwood
Heating, cooling and services
- Heating
- Forced air, See remarks
- Air conditioning
- Central air conditioning
- Water and sewer
- Septic tank
Building and exterior
- Year built
- 2007
- Roof
- Asphalt shingle
Parking
- Total parking
- 4
- Driveway and parking
- Attached Garage
Condo
- Monthly fee
- $447
- View
- Lake view, Mountain view
Rooms
| Room | Level | Size | Features |
|---|---|---|---|
| 4pc Bathroom | Second level | 11'2'' x 5'1'' | |
| Bedroom | Second level | 9'11'' x 10'6'' | |
| Bedroom | Second level | 15'2'' x 12'10'' | |
| 4pc Ensuite bath | Second level | 11'2'' x 8'0'' | |
| Primary Bedroom | Second level | 13'5'' x 20'6'' | |
| Utility room | Main level | 3'5'' x 9'6'' | |
| Laundry room | Main level | 6'9'' x 7'3'' | |
| Foyer | Main level | 14'5'' x 8'9'' | |
| Bedroom | Main level | 9'10'' x 7'10'' | |
| 3pc Bathroom | Main level | 8'0'' x 4'11'' | |
| Dining room | Main level | 11'8'' x 9'1'' | |
| Living room | Main level | 13'10'' x 12'11'' | |
| Kitchen | Main level | 16'3'' x 8'7'' |
Location
Location is approximate. See nearby homes on the map
Listed by Real Broker B.C. Ltd.

REALTOR®, REALTORS®, and the REALTOR® logo are certification marks that are owned by REALTOR® Canada Inc. and licensed exclusively to The Canadian Real Estate Association (CREA). These certification marks identify real estate professionals who are members of CREA and who must abide by CREA’s By-Laws, Rules, and the REALTOR® Code. The MLS® trademark and the MLS® logo are owned by CREA and identify the professional real estate services provided by members of CREA.
The information contained on this site is based in whole or in part on information that is provided by members of The Canadian Real Estate Association, who are responsible for its accuracy. CREA reproduces and distributes this information as a service for its members and assumes no responsibility for its accuracy.
Similar homes nearby
See more in Scotch Creek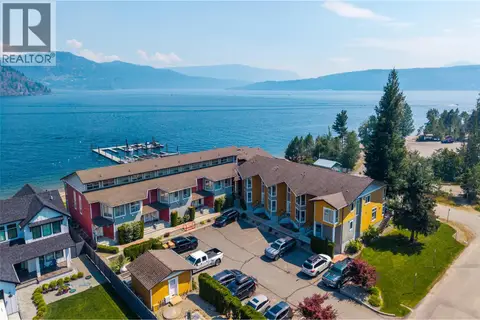 📷 47
$849,900
4 bd3 ba1925 ft²
1294 Deodar Road Unit# 11
North Shuswap, Scotch Creek
Waterfront
Condo Townhouse · MLS® 10395040 · REMAX Shuswap
 📷 47
$999,888
4 bd3 ba1 pk2117 ft²
1294 Deodar Road Unit# 2
North Shuswap, Scotch Creek
Condo Townhouse · MLS® 10393112 · Sotheby's International Realty Canada