3949 James Hill ROAD
Harbour Landing, Regina, SK, S4W0N8
Listed by W Real Estate Inc.
$289,900
- 2 bedrooms
- 4 bathrooms
- 1072 sq ft
Listed 26 days ago · MLS® SK049296
About this home
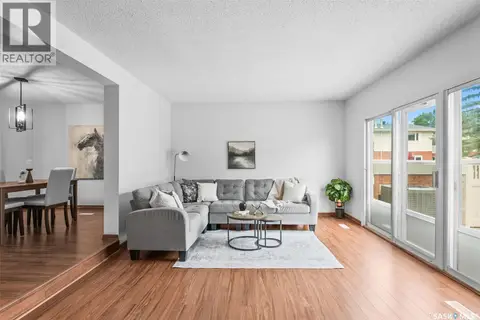
Welcome to this 2017-built, 2-storey townhouse located in Harbour Landing, one of Regina’s popular neighbourhoods. Enjoy a convenient location close to shopping, restaurants, schools, parks, walking paths and a wide range of everyday amenities. This fully developed home offers functional living space across three levels. The main floor features a welcoming foyer leading into the spacious living room, dining area and kitchen, with a convenient 2-piece bathroom completing the level. Upstairs, you’ll find 2 bedrooms, including a primary bedroom with its own 3-piece ensuite, along with an additional 4-piece bathroom. The fully finished basement provides additional living space with a spacious recreation room, another 4-piece bathroom and a utility/laundry area. Complete with central air conditioning and an additional 1-car parking pad, this townhouse offers a practical layout, plenty of finished living space and a great Harbour Landing location. (id:66966)
Details
- Type
- Condo Townhouse
- Style
- 2 Level
- Size
- 1072 sq ft
- Basement
- Finished, Full
- Property tax
- $2,834 (2026)
- Maintenance fee
- $150/month
- Neighbourhood
- Harbour Landing
- Municipality
- Regina
Interior
- Fireplace
- No
- Appliances
- Washer, Refrigerator, Dishwasher, Stove, Dryer, Microwave, Central Vacuum - Roughed In, Window Coverings
Heating, cooling and services
- Heating
- Forced air, Natural gas
- Air conditioning
- Central air conditioning
Building and exterior
- Style
- 2 Level
- Year built
- 2017
Parking
- Driveway and parking
- Parking Space(s)
Condo
- Monthly fee
- $150
Rooms
| Room | Level | Size | Features |
|---|---|---|---|
| Living room | Main level | 2.9 × 3.96 m (9'6" × 13') | |
| Kitchen | Main level | 2.62 × 3.9 m (8'7" × 12'10") | |
| Dining room | Main level | 2.47 × 2.47 m (8'1" × 8'1") | |
| 2pc Bathroom | Main level | ||
| Bedroom | Second level | 2.99 × 3.11 m (9'10" × 10'2") | |
| 4pc Bathroom | Second level | ||
| Primary Bedroom | Second level | 2.93 × 3.69 m (9'7" × 12'1") | |
| 4pc Ensuite bath | Second level | ||
| Laundry room | Second level | ||
| Other | Basement | 3.6 × 3.84 m (11'10" × 12'7") | |
| 4pc Bathroom | Basement | ||
| Other | Basement | ||
| Foyer | Main level |
Location
Location is approximate. See nearby homes on the map
Listed by W Real Estate Inc..

REALTOR®, REALTORS®, and the REALTOR® logo are certification marks that are owned by REALTOR® Canada Inc. and licensed exclusively to The Canadian Real Estate Association (CREA). These certification marks identify real estate professionals who are members of CREA and who must abide by CREA’s By-Laws, Rules, and the REALTOR® Code. The MLS® trademark and the MLS® logo are owned by CREA and identify the professional real estate services provided by members of CREA.
The information contained on this site is based in whole or in part on information that is provided by members of The Canadian Real Estate Association, who are responsible for its accuracy. CREA reproduces and distributes this information as a service for its members and assumes no responsibility for its accuracy.
Similar homes nearby
See more in Regina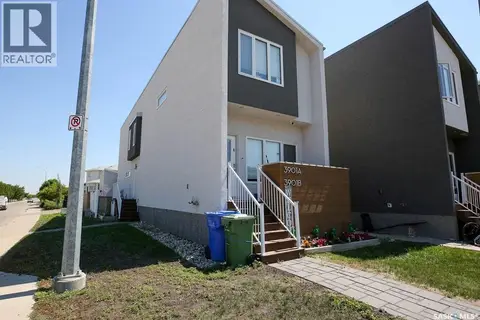 📷 22
$279,900
2 bd3 ba984 ft²
A 3901 James Hill ROAD
Harbour Landing, Regina
Detached · MLS® SK042426 · Realtyone Real Estate Services Inc.
 📷 37
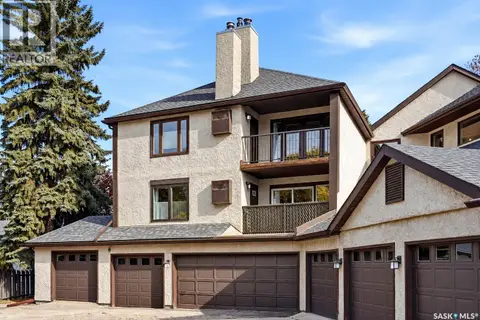
$285,000
1 bd1 ba850 ft²
304 1002 Gryphons WALK
Hillsdale, Regina
Condo Apartment · MLS® SK051160 · Realtyone Real Estate Services Inc.
 New
📷 28
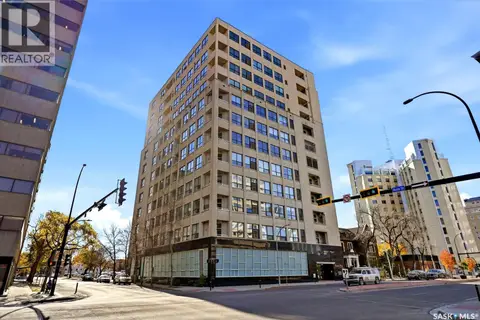
$294,900
2 bd2 ba1226 ft²
1006 1901 Victoria AVENUE
Downtown District, Regina
Condo Apartment · MLS® SK051569 · Coldwell Banker Local Realty
 📷 29
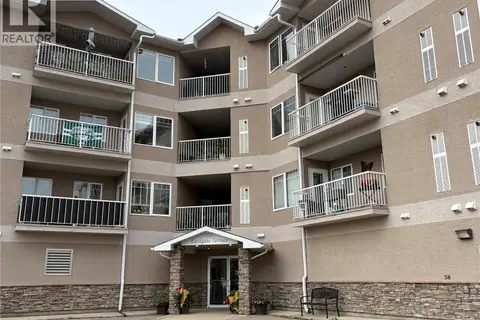
$295,000
2 bd2 ba1130 ft²
304 3730 Eastgate DRIVE E
East Pointe Estates, Regina
Condo Apartment · MLS® SK050268 · Realty Executives Diversified Realty
 📷 42
$299,900
2 bd3 ba1126 ft²
2231 McIntyre STREET
Transition Area, Regina
Condo Townhouse · MLS® SK037779 · Coldwell Banker Local Realty
 📷 48
$279,900
4 bd2 ba1248 ft²
34 Killarney WAY
Albert Park, Regina
Pool
Condo Townhouse · MLS® SK042089 · Sutton Group - Results Realty
 📷 23
$299,900
3 bd3 ba1591 ft²
156 Plainsview DRIVE
Albert Park, Regina
Condo Townhouse · MLS® SK048670 · eXp Realty
 📷 41
$299,900
3 bd3 ba1394 ft²
127 LOCKWOOD ROAD
Albert Park, Regina
Condo Townhouse · MLS® SK050914 · Realty Executives Diversified Realty