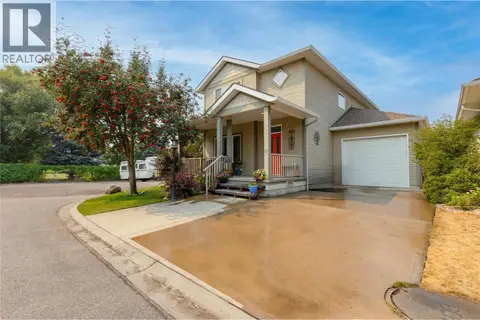
3945 Highland Park Crescent
Armstrong/ Spall., Armstrong, BC, V0E1B4
Listed by 3 Percent Realty Inc.
$615,000
- 3 bedrooms
- 2 bathrooms
- 3 parking
- 2056 sq ft
Listed 15 days ago · MLS® 10402965
About this home
Nicely updated 3 bedroom + Office, 2 Bathroom family home in a convenient Armstrong location near park, trails, and amenities. Main floor features an open concept living space, south facing windows in living room, and easy access to the back deck off the dining area. Bright and updated kitchen with island and stainless appliances. Good sized master bedroom with full ensuite. Downstairs has large family room, 3rd bedroom, office, and laundry room near access to the garage. Home has had plenty of updates including newer PEX plumbing. (id:66966)
Details
- Type
- Detached
- Style
- Multi-level
- Size
- 2056 sq ft
- Basement
- Full
- Garage
- Garage
- Property tax
- $2,503
- Neighbourhood
- Armstrong/ Spall.
- Municipality
- Armstrong
Interior
- Fireplace
- No
- Appliances
- Washer, Refrigerator, Range - Gas, Dishwasher, Dryer, Microwave
- Flooring
- Laminate, Ceramic Tile
Heating, cooling and services
- Heating
- Forced air, See remarks
- Air conditioning
- Central air conditioning
- Water and sewer
- Municipal sewage system
Building and exterior
- Style
- Multi-level
- Year built
- 1990
- Roof
- Asphalt shingle
- Outdoor
- Vinyl siding
Parking
- Total parking
- 3
- Driveway and parking
- Attached Garage
Rooms
| Room | Level | Size | Features |
|---|---|---|---|
| Office | Basement | 11'8'' x 9' | |
| Family room | Basement | 20'9'' x 14'2'' | |
| Other | Basement | 26'6'' x 13'3'' | |
| Laundry room | Basement | 7'3'' x 11'6'' | |
| 4pc Bathroom | Main level | 5' x 8'9'' | |
| 3pc Ensuite bath | Main level | ||
| Bedroom | Basement | 11'8'' x 11'4'' | |
| Bedroom | Main level | 12'3'' x 11' | |
| Primary Bedroom | Main level | 11'9'' x 14'4'' | |
| Kitchen | Main level | 13'9'' x 9' | |
| Dining room | Main level | 10'6'' x 10' | |
| Living room | Main level | 20'9'' x 15'6'' |
Location
Location is approximate. See nearby homes on the map
Listed by 3 Percent Realty Inc..

REALTOR®, REALTORS®, and the REALTOR® logo are certification marks that are owned by REALTOR® Canada Inc. and licensed exclusively to The Canadian Real Estate Association (CREA). These certification marks identify real estate professionals who are members of CREA and who must abide by CREA’s By-Laws, Rules, and the REALTOR® Code. The MLS® trademark and the MLS® logo are owned by CREA and identify the professional real estate services provided by members of CREA.
The information contained on this site is based in whole or in part on information that is provided by members of The Canadian Real Estate Association, who are responsible for its accuracy. CREA reproduces and distributes this information as a service for its members and assumes no responsibility for its accuracy.
Similar homes nearby
See more in Armstrong 📷 59
$619,900
3 bd1 ba5 pk1116 ft²
3585 Warner Avenue
Armstrong/ Spall., Armstrong
Detached · MLS® 10395880 · Royal LePage Downtown Realty
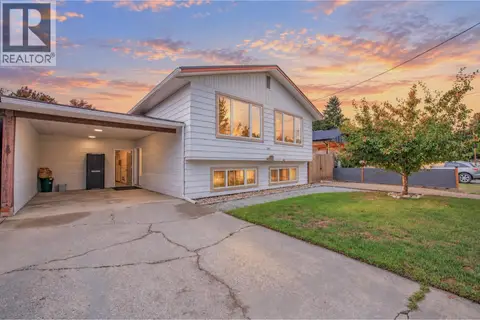 📷 78
$609,000
4 bd2 ba5 pk2167 ft²
2855 Burns Avenue
Armstrong/ Spall., Armstrong
Detached · MLS® 10402122 · RE/MAX Vernon
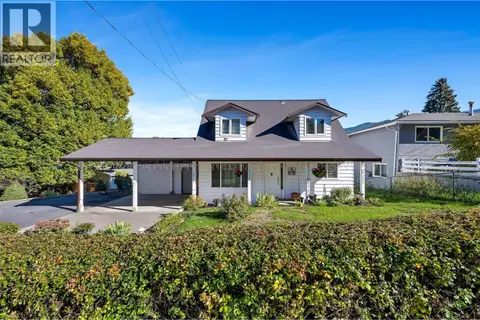 📷 35
$625,000
3 bd2 ba4 pk1486 ft²
3300 Becker Street
Armstrong/ Spall., Armstrong
Detached · MLS® 10403293 · RE/MAX Vernon (Armstrong)
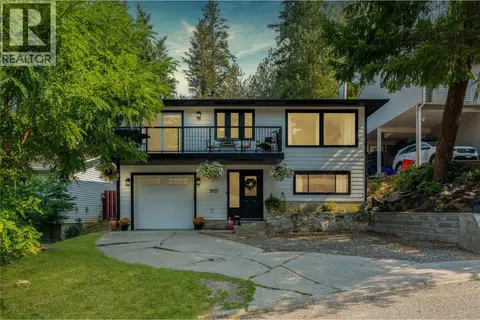 📷 57
$599,000
2 bd2 ba2 pk1803 ft²
3925 Highland Park Crescent
Armstrong/ Spall., Armstrong
Detached · MLS® 10397330 · Real Broker B.C. Ltd
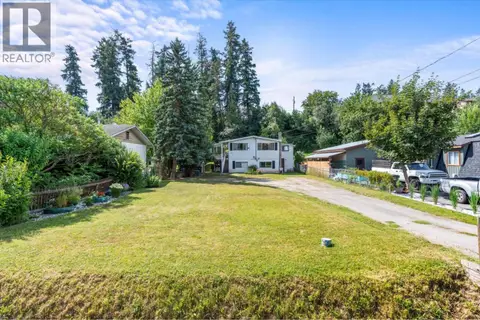 📷 51
$595,000
4 bd2 ba6 pk2002 ft²
3475 Jackson Avenue
Armstrong/ Spall., Armstrong
Pool
Mobile/Trailer · MLS® 10400206 · Real Broker B.C. Ltd
 📷 30
$649,000
3 bd3 ba2 pk1754 ft²
2339 Patterson Avenue Unit# 13
Armstrong/ Spall., Armstrong
Detached · MLS® 10397381 · Royal LePage Downtown Realty
 📷 65
$674,900
3 bd2 ba7 pk1560 ft²
2885 Phillips Street
Armstrong/ Spall., Armstrong
Detached · MLS® 10391958 · Royal LePage Downtown Realty
 📷 58
$709,000
4 bd3 ba2 pk1995 ft²
3645 Patten Drive
Armstrong/ Spall., Armstrong
Detached · MLS® 10401410 · RE/MAX Vernon