394 MATESE STREET
Lakeshore, N0R1A0
Listed by JUMP REALTY INC.
$724,900
- 2+3 bedrooms
- 3 bathrooms
- 1426 sq ft
Listed 29 days ago · MLS® 26023356
About this home
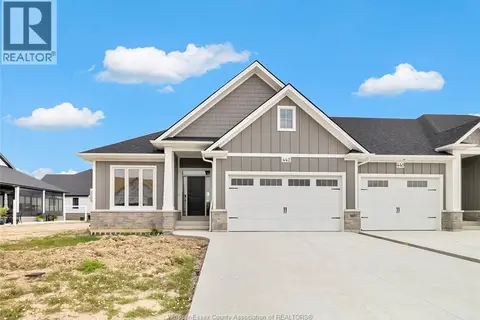
FALL IN LOVE THE MOMENT YOU WALK IN! Welcome to 394 Matese, where soaring ceilings, beautiful natural light and modern design come together to create a home that truly feels special. Built by Lakeland Homes in late 2022, this stunning Featherstone model is a full-brick END-UNIT semi-detached home offering approx. 1,426 sq. ft. plus a finished lower level. The heart of the home is the breathtaking open-concept family room and kitchen, highlighted by dramatic cathedral ceilings and an impressive extra-large island made for entertaining, family gatherings and unforgettable moments. Elegant 9-ft ceilings throughout the main floor add to the bright, spacious feel. With 2+3 BEDROOMS, 3 FULL BATHROOMS and convenient MAIN-FLOOR LAUNDRY, there’s room to live, work, entertain and grow. BEST OF ALL—ENJOY A CAREFREE LIFESTYLE WITH NO EXTERIOR MAINTENANCE! The low $100/month fee covers grass cutting, snow removal, sprinkler maintenance and a roof reserve fund. MODERN. SPACIOUS. LOW-MAINTENANCE. (id:66966)
Details
- Type
- Link
- Style
- Ranch
- Size
- 1426 sq ft
- Garage
- Garage
- Municipality
- Lakeshore
Interior
- Bedrooms
- 2 above ground + 3 below
- Fireplace
- No
- Appliances
- Washer, Refrigerator, Dishwasher, Stove, Dryer
- Flooring
- Hardwood, Ceramic/Porcelain
Heating, cooling and services
- Heating
- Forced air, Heat Recovery Ventilation (HRV), Natural gas, Furnace
- Air conditioning
- Central air conditioning
Building and exterior
- Style
- Ranch
- Year built
- 2022
- Foundation
- Concrete
- Outdoor
- Brick
Parking
- Driveway and parking
- Attached Garage, Garage, Inside Entry
Rooms
| Room | Level | Size | Features |
|---|---|---|---|
| Storage | Lower level | ||
| 4pc Bathroom | Lower level | ||
| Bedroom | Lower level | ||
| Bedroom | Lower level | ||
| Bedroom | Lower level | ||
| Family room/Fireplace | Lower level | ||
| Laundry room | Main level | ||
| Kitchen/Dining room | Main level | ||
| Family room/Fireplace | Main level | ||
| 4pc Bathroom | Main level | ||
| 4pc Ensuite bath | Main level | ||
| Primary Bedroom | Main level | ||
| Bedroom | Main level | ||
| Foyer | Main level |
Location
Location is approximate. See nearby homes on the map
Listed by JUMP REALTY INC..

REALTOR®, REALTORS®, and the REALTOR® logo are certification marks that are owned by REALTOR® Canada Inc. and licensed exclusively to The Canadian Real Estate Association (CREA). These certification marks identify real estate professionals who are members of CREA and who must abide by CREA’s By-Laws, Rules, and the REALTOR® Code. The MLS® trademark and the MLS® logo are owned by CREA and identify the professional real estate services provided by members of CREA.
The information contained on this site is based in whole or in part on information that is provided by members of The Canadian Real Estate Association, who are responsible for its accuracy. CREA reproduces and distributes this information as a service for its members and assumes no responsibility for its accuracy.
Similar homes nearby
See more in Lakeshore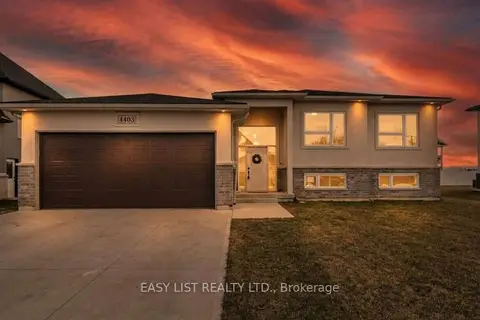 📷 50🎥 Tour
$690,000
Reduced $34,900 (↓ 5%)
≈ $3,022/mo mortgage · 20% down
3+2 bd3 ba6 pk1100-1500 ft²
4403 Belmont Avenue
Lakeshore, Lakeshore
School 7 min walk
Detached · MLS® X13696218 · EASY LIST REALTY LTD.
 📷 47
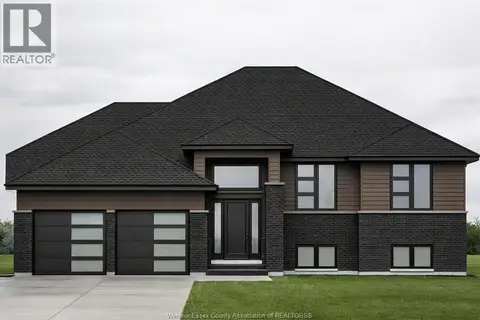
$729,000
3+1 bd2 ba1350 ft²
256 ASHWOOD
Lakeshore
Detached · MLS® 26020923 · ROYAL LEPAGE BINDER REAL ESTATE
 📷 3
$729,900
3 bd2 ba
1251 CAMPANA CRESCENT
Lakeshore
Detached · MLS® 26023137 · REMO VALENTE REAL ESTATE (1990) LIMITED
 📷 41
$739,000
3+2 bd3 ba
392 CYPRESS LANE
Lakeshore
Detached · MLS® 26023146 · REMAX PREFERRED REALTY LTD. - 585
 📷 7
$699,900
3 bd2 ba
4511 URSULA
Lakeshore
Detached · MLS® 26017446 · REMAX CAPITAL DIAMOND REALTY
 📷 29
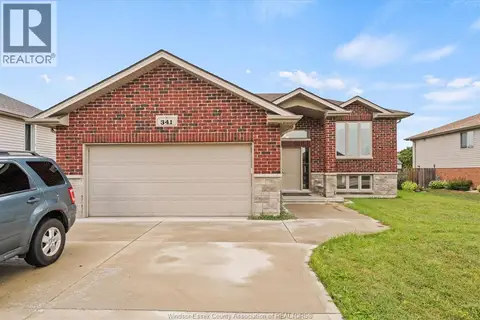
$699,900
3 bd2 ba
341 PIROLI CRESCENT
Lakeshore
Detached · MLS® 26021270 · REMAX CAPITAL DIAMOND REALTY
 📷 33
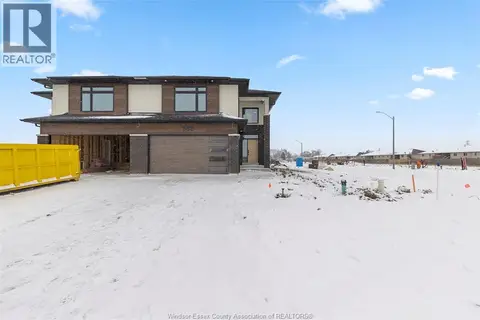
$699,900
3 bd3 ba2000 ft²
338 MARLA
Lakeshore
Link · MLS® 26022072 · REMAX PREFERRED REALTY LTD. - 585
 📷 40
$699,900
2+1 bd2 ba
445 CASERTA CRESCENT
Lakeshore
Att/Row/Townhouse · MLS® 26022888 · REMAX PREFERRED REALTY LTD. - 585