393 Sora Park SE
Hotchkiss, Calgary, AB, T3S1C4
Listed by Century 21 All Stars Realty Ltd.
$619,900
- 3 bedrooms
- 3 bathrooms
- 4 parking
- 1864 sq ft
Listed 15 days ago · MLS® A2350715
About this home
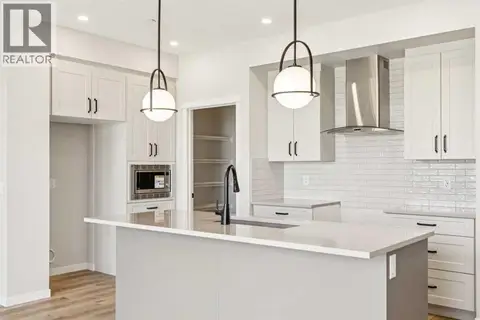
BEAUTIFUL OPEN CONCEPT WITH SPINDLE RAILINGS BEDFORD-Z WITH BONUS ROOM, SIDE ENTRY & 1860 SQFT OF THOUGHTFUL DESIGN IN SORA!Explore new heights in Sora! This developing SE Calgary community offers young families room to grow with access to nearby shopping, dining, and everyday conveniences. Enjoy the beauty of natural wetlands, scenic walking paths, trails, boardwalks, and waterside seating, with the Rocky Mountains just an hour away for weekend escapes.From Akash Homes comes the ‘Bedford-Z’, showcasing quality craftsmanship and a functional open-concept layout designed for effortless living. The main floor features 9' ceilings, durable laminate flooring, and quartz countertops throughout. The spacious kitchen offers an abundance of cabinetry and counter space, soft-close doors and drawers, and a convenient walk-through pantry. The living room blends comfort and style with an electric fireplace and large windows that flood the space with natural light.Upstairs, unwind in a generous bonus room along with 3 bedrooms, including a primary suite built for two with a large walk-in closet and spa-inspired ensuite. Offering approximately 1860 SQFT, this home also includes a separate side entrance for future potential—delivering the perfect balance of space, style, and functionality.NOTEPICTURES ARE OF SHOW HOME; ACTUAL HOME, PLANS, FIXTURES, AND FINISHES MAY VARY AND ARE SUBJECT TO AVAILABILITY/CHANGESWITHOUT NOTICE** (id:66966)
Details
- Type
- Detached
- Size
- 1864 sq ft
- Basement
- Unfinished, Full, Separate entrance
- Garage
- Garage
- Property tax
- $1 (2026)
- Neighbourhood
- Hotchkiss
- Municipality
- Calgary
Interior
- Bedrooms
- 3 above ground
- Fireplace
- Yes
- Flooring
- Tile, Laminate, Carpeted
Heating, cooling and services
- Heating
- Forced air, Natural gas
Building and exterior
- Year built
- 2026
- Exterior
- Wood frame
- Foundation
- Poured Concrete
Parking
- Total parking
- 4
- Driveway and parking
- Attached Garage
Rooms
| Room | Level | Size | Features |
|---|---|---|---|
| Kitchen | Main level | 11.00 Ft x 14.33 Ft | |
| Dining room | Main level | 11.83 Ft x 9.00 Ft | |
| Living room | Main level | 11.83 Ft x 14.00 Ft | |
| 2pc Bathroom | Main level | ||
| Bonus Room | Upper Level | 10.83 Ft x 13.00 Ft | |
| Primary Bedroom | Upper Level | 12.58 Ft x 13.00 Ft | |
| 4pc Bathroom | Upper Level | ||
| Bedroom | Upper Level | 9.75 Ft x 9.00 Ft | |
| Bedroom | Upper Level | 10.42 Ft x 9.58 Ft | |
| 4pc Bathroom | Upper Level | ||
| Laundry room | Upper Level | 5.92 Ft x 9.67 Ft |
Location
Location is approximate. See nearby homes on the map
Listed by Century 21 All Stars Realty Ltd..

REALTOR®, REALTORS®, and the REALTOR® logo are certification marks that are owned by REALTOR® Canada Inc. and licensed exclusively to The Canadian Real Estate Association (CREA). These certification marks identify real estate professionals who are members of CREA and who must abide by CREA’s By-Laws, Rules, and the REALTOR® Code. The MLS® trademark and the MLS® logo are owned by CREA and identify the professional real estate services provided by members of CREA.
The information contained on this site is based in whole or in part on information that is provided by members of The Canadian Real Estate Association, who are responsible for its accuracy. CREA reproduces and distributes this information as a service for its members and assumes no responsibility for its accuracy.
Similar homes nearby
See more in Calgary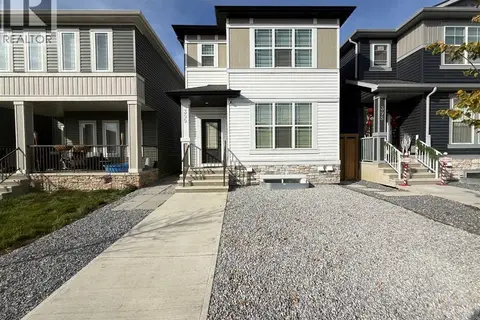 📷 47
$619,000
3+1 bd4 ba2 pk1567 ft²
399 Hotchkiss Manor SE
Hotchkiss, Calgary
Basement suite
Detached · MLS® A2350817 · LPT Realty
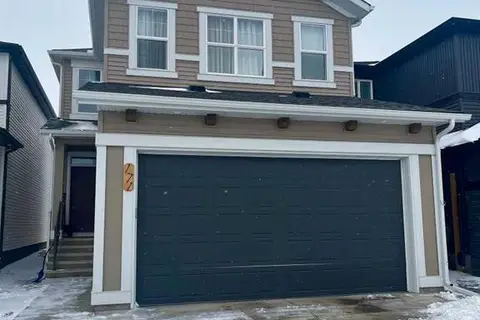 📷 34
$624,500
3 bd3 ba2 pk1696 ft²
171 Hotchkiss Manor SE
Hotchkiss, Calgary
Basement suite
Detached · MLS® A2345736 · RE/MAX House of Real Estate
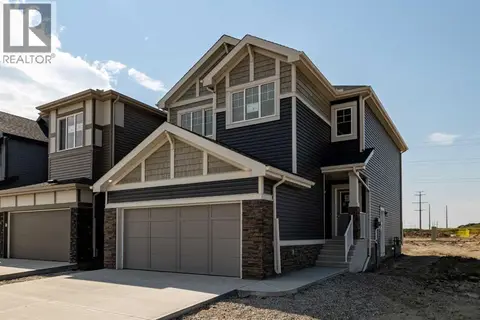 📷 11
$629,900
3 bd3 ba4 pk1865 ft²
385 Sora Park SE
Hotchkiss, Calgary
Basement suite
Detached · MLS® A2302959 · Century 21 All Stars Realty Ltd.
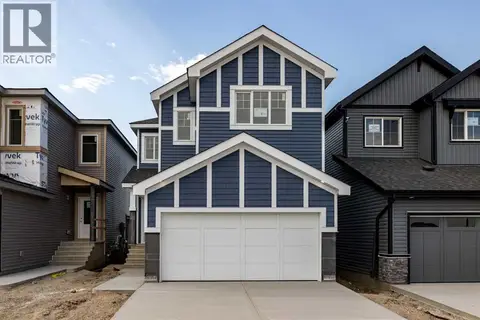 📷 9
$629,900
3 bd3 ba4 pk2046 ft²
397 Sora Park SE
Hotchkiss, Calgary
Detached · MLS® A2342493 · Century 21 All Stars Realty Ltd.
 📷 36
$634,990
3 bd3 ba4 pk1729 ft²
30 Hotchkiss Gardens SE
Hotchkiss, Calgary
Detached · MLS® A2321201 · Real Broker
 📷 42
$639,900
3 bd3 ba4 pk2046 ft²
145 Sora Gardens SE
Hotchkiss, Calgary
Detached · MLS® A2315771 · Century 21 All Stars Realty Ltd.
 📷 43
$598,800
4 bd3 ba2 pk1772 ft²
553 Hotchkiss Drive SE
Hotchkiss, Calgary
Basement suite
Detached · MLS® A2329400 · eXp Realty
 📷 25
$594,900
3 bd3 ba2 pk1634 ft²
696 Sora Boulevard SE
Hotchkiss, Calgary
Basement suite
Detached · MLS® A2349737 · CIR Realty