393 GRANTHAM Common
JM Joshua Meadows, Oakville, L6H7E3
Listed by RE/MAX Escarpment Realty Inc.
$799,900
- 2 bedrooms
- 2 bathrooms
- 2 parking
- 1382 sq ft
Listed 41 days ago · MLS® 40861229
About this home
Rare END unit FREEHOLD townhome that feel like a SEMI in Oakville's most desirable Joshua Meadows community! This beautifully upgraded approximate 1,400 sf of townhome offers two spacious bedrooms and two bathrooms—an ideal starter home for a young family or a comfortable, low-maintenance option for downsizers. The bright, open-concept main floor features hardwood flooring, large windows and premium wood shutters with a lifetime warranty. The stylish kitchen is complete with granite countertops, a breakfast bar and stainless steel appliances. Enjoy the beautiful covered porch off the dining area, plus the convenience of visitor parking just cross the unit. Ideally situated close to major highways, hospital, shopping, restaurants and everyday amenities. A rare end-unit opportunity combining comfort, natural light and an unbeatable central Oakville location! (id:66966)
Details
- Type
- Att/Row/Townhouse
- Size
- 1382 sq ft
- Basement
- None
- Garage
- Garage
- Property tax
- $3,838
- Neighbourhood
- JM Joshua Meadows
- Municipality
- Oakville
Interior
- Bedrooms
- 2 above ground
- Fireplace
- No
- Appliances
- Washer, Refrigerator, Water meter, Dishwasher, Stove, Hood Fan, Window Coverings, Garage door opener
Heating, cooling and services
- Heating
- Forced air, Natural gas
- Air conditioning
- Central air conditioning
- Water and sewer
- Municipal sewage system
Building and exterior
- Year built
- 2018
- Foundation
- Poured Concrete
- Outdoor
- Brick, Stone
Parking
- Total parking
- 2
- Driveway and parking
- Attached Garage
Rooms
| Room | Level | Size | Features |
|---|---|---|---|
| Bedroom | Second level | 10'0'' x 10'0'' | |
| Laundry room | Third level | 2'0'' x 2'0'' | |
| Breakfast | Third level | 10'0'' x 8'0'' | |
| Primary Bedroom | Third level | 12'0'' x 12'0'' | |
| 4pc Bathroom | Third level | 10'0'' x 6'0'' | |
| Dining room | Second level | 10'0'' x 9'0'' | |
| 2pc Bathroom | Second level | 3'0'' x 4'0'' | |
| Living room | Second level | 12'0'' x 17'0'' | |
| Kitchen | Second level | 10'0'' x 9'0'' |
Location
Location is approximate. See nearby homes on the map
Listed by RE/MAX Escarpment Realty Inc..

REALTOR®, REALTORS®, and the REALTOR® logo are certification marks that are owned by REALTOR® Canada Inc. and licensed exclusively to The Canadian Real Estate Association (CREA). These certification marks identify real estate professionals who are members of CREA and who must abide by CREA’s By-Laws, Rules, and the REALTOR® Code. The MLS® trademark and the MLS® logo are owned by CREA and identify the professional real estate services provided by members of CREA.
The information contained on this site is based in whole or in part on information that is provided by members of The Canadian Real Estate Association, who are responsible for its accuracy. CREA reproduces and distributes this information as a service for its members and assumes no responsibility for its accuracy.
Similar homes nearby
See more in Oakville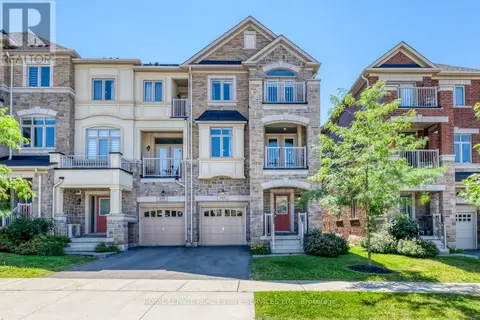 📷 40
$929,000
3 bd3 ba2 pk
486 SILVER MAPLE ROAD
JM Joshua Meadows, Oakville
Att/Row/Townhouse · MLS® W13844672 · ROYAL LEPAGE REAL ESTATE SERVICES LTD.
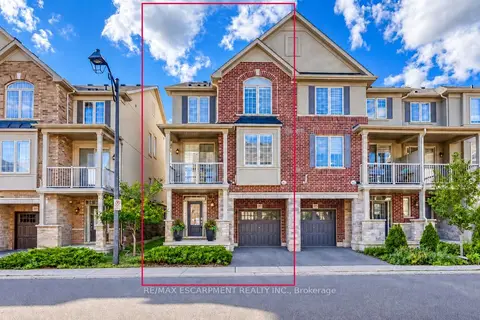 📷 47
$799,900
Reduced $19,100 (↓ 2%)
≈ $3,503/mo mortgage · 20% down
2 bd2 ba2 pk1100-1500 ft²
393 Grantham Common
1010 - JM Joshua Meadows, Oakville
WalkablePark nearby
Att/Row/Townhouse · MLS® W13766150 · RE/MAX ESCARPMENT REALTY INC.
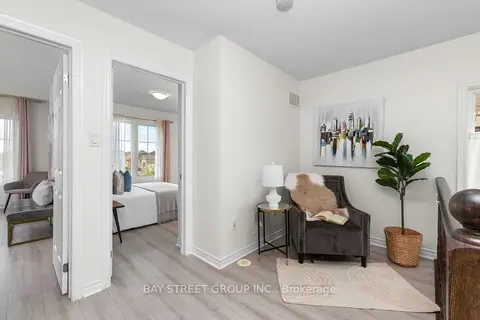 📷 34
$798,000
Reduced $1,900
≈ $3,494/mo mortgage · 20% down
2+1 bd2 ba2 pk1100-1500 ft²
2564 Grand Oak Trail
1019 - WM Westmount, Oakville
School 8 min walkPark nearby
Att/Row/Townhouse · MLS® W13469216 · BAY STREET GROUP INC.
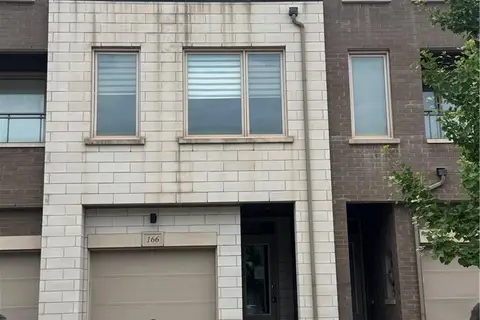 📷 28
$825,000
3 bd4 ba2 pk1800 ft²
166 SQUIRE Crescent
GO Glenorchy, Oakville
Att/Row/Townhouse · MLS® 40855540 · Pottruff & Oliver Realty Inc.
 📷 25
$829,000
Reduced $30,000 (↓ 3%)
≈ $3,630/mo mortgage · 20% down
3 bd2 ba3 pk1100-1500 ft²
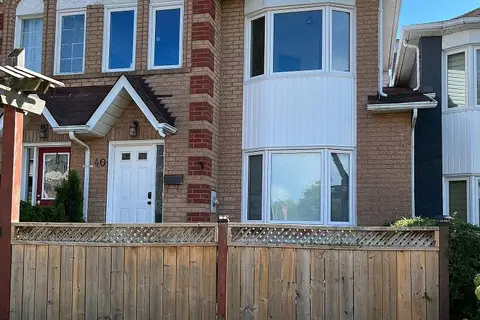
40 Glenashton Drive
1015 - RO River Oaks, Oakville
WalkableSchool 4 min walkPark nearby
Att/Row/Townhouse · MLS® W13227728 · iCloud Realty Ltd.
 📷 18🎥 Tour
$839,000
≈ $3,674/mo mortgage · 20% down
3 bd2 ba2 pk1100-1500 ft²
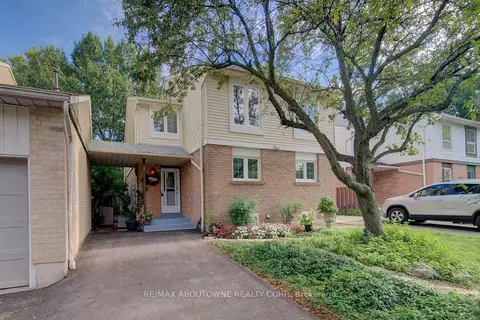
1012 ELIZABETH Place
1005 - FA Falgarwood, Oakville
WalkableSchool 6 min walkPark nearby
Semi-Detached · MLS® W13803800 · RE/MAX ABOUTOWNE REALTY CORP.
 📷 12
$839,900
≈ $3,678/mo mortgage · 20% down
3 bd3 ba2 pk1100-1500 ft²
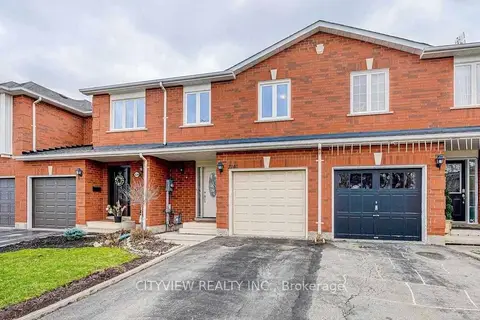
2140 Oakpoint Road
1022 - WT West Oak Trails, Oakville
School 2 min walkPark nearby
Att/Row/Townhouse · MLS® W14082414 · CITYVIEW REALTY INC.
 New
📷 26
$849,919
4 bd2 ba4 pk1435 ft²
9 ONSLOW Court
CP College Park, Oakville
Link · MLS® 40872274 · Pay It Forward Realty