3926 ROSELAND DRIVE West
Windsor, N9G2Z5
Listed by DEERBROOK REALTY INC.
$999,900
- 3+1 bedrooms
- 2 bathrooms
Listed 14 days ago · MLS® 26024760
About this home
RARE OPPORTUNITY TO OWN A 0.5-ACRE LOT WITH 130 FEET OF FRONTAGE BACKING ONTO THE PRESTIGIOUS ROSELAND GOLF COURSE. THIS 4- BEDROOM, 1.5-BATH HOME FEATURES A SPACIOUS LAYOUT WITH FLOOR-TO-CEILING WINDOWS OFFERING BEAUTIFUL VIEWS OF THE SERENE REAR YARD AND GOLF COURSE. THE MASTER BEDROOM INCLUDES PICTURESQUE WINDOWS AND A WALK-IN CLOSET. THE FULLY FINISHED LOWER LEVEL OFFERS A GRADE-LEVEL ENTRANCE TO THE SIDE YARD & DETACHED 1.5-CAR GARAGE. ENJOY MATURE TREES, AN IN-GROUND POOL, BONFIRE AREA, AND AMPLE GREEN SPACE. WITH ROOM TO EXPAND OR BUILD YOUR DREAM HOME, THIS PROPERTY OFFERS ENDLESS POTENTIAL IN A HIGHLY SOUGHT AFTER SOUTH WINDSOR NEIGHBOURHOOD. CONVENIENTLY LOCATED NEAR ST.CLAIR COLLEGE, UNIVERSITY OF WINDSOR, 401, US BORDER CROSSINGS AND MULTIPLE MAJOR SHOPPING CENTRES. (id:66966)
Details
- Type
- Detached
- Garage
- Garage
- Municipality
- Windsor
Interior
- Bedrooms
- 3 above ground + 1 below
- Fireplace
- Gas, Insert
- Appliances
- Washer, Refrigerator, Stove, Dryer, Microwave
- Flooring
- Hardwood, Laminate, Ceramic/Porcelain
Heating, cooling and services
- Heating
- Forced air, Natural gas, Furnace
- Air conditioning
- Central air conditioning
Building and exterior
- Year built
- 1945
- Foundation
- Block
- Pool
- Indoor pool
- Outdoor
- Aluminum/Vinyl
Parking
- Driveway and parking
- Detached Garage, Garage
Rooms
| Room | Level | Size | Features |
|---|---|---|---|
| 4pc Bathroom | Second level | ||
| 2pc Bathroom | Main level | ||
| Bedroom | Basement | ||
| Recreation room | Basement | ||
| Laundry room | Basement | ||
| Bedroom | Second level | ||
| Bedroom | Second level | ||
| Primary Bedroom | Second level | ||
| Living room | Main level | ||
| Dining room | Main level | ||
| Kitchen | Main level | ||
| Family room | Main level |
Location
Location is approximate. See nearby homes on the map
Listed by DEERBROOK REALTY INC..

REALTOR®, REALTORS®, and the REALTOR® logo are certification marks that are owned by REALTOR® Canada Inc. and licensed exclusively to The Canadian Real Estate Association (CREA). These certification marks identify real estate professionals who are members of CREA and who must abide by CREA’s By-Laws, Rules, and the REALTOR® Code. The MLS® trademark and the MLS® logo are owned by CREA and identify the professional real estate services provided by members of CREA.
The information contained on this site is based in whole or in part on information that is provided by members of The Canadian Real Estate Association, who are responsible for its accuracy. CREA reproduces and distributes this information as a service for its members and assumes no responsibility for its accuracy.
Similar homes nearby
See more in Windsor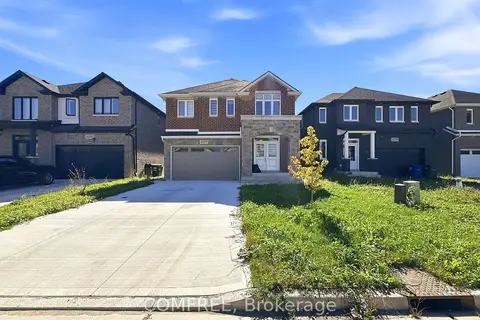 📷 36🎥 Tour
$899,000
≈ $3,937/mo mortgage · 20% down
4 bd5 ba6 pk2000-2500 ft²
4277 John Ross Court
Windsor, Windsor
Park nearby
Detached · MLS® X13856978 · COMFREE
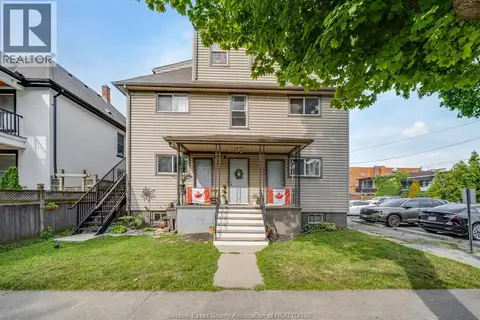 📷 43
$999,900
655 CHILVER RD.
Windsor
Multiplex
Multiplex · MLS® 26017280 · REMAX CARE REALTY
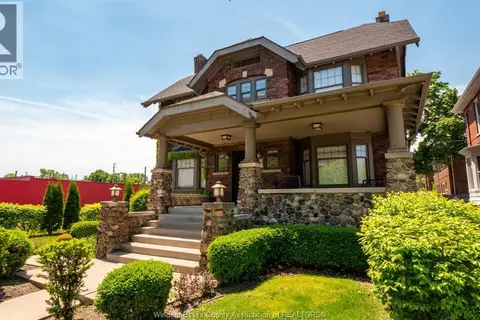 📷 49
$999,900
1165 OUELLETTE AVENUE
Windsor
Multiplex
Multiplex · MLS® 26021696 · REMAX PREFERRED REALTY LTD. - 586
 📷 49
$999,900
4+2 bd4 ba
2340 RANKIN AVENUE
Windsor
Detached · MLS® 26023490 · LC PLATINUM REALTY INC.
 📷 50
$999,000
3+3 bd4 ba
2585 KENORA STREET
Windsor
Detached · MLS® 26018370 · REAL BROKER ONTARIO LTD
 📷 50
$999,000
5+1 bd5 ba3600 ft²
1098 STONEYBROOK CRESCENT
Windsor
Detached · MLS® 26025192 · ROYAL LEPAGE BINDER REAL ESTATE
 📷 45
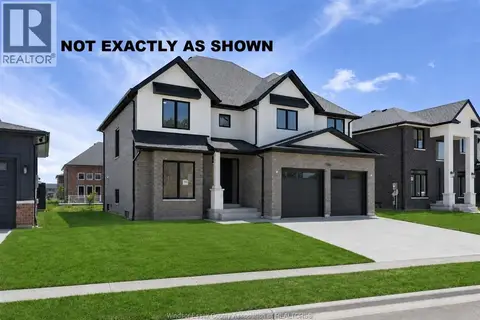
$999,000
4+2 bd3 ba
1385 CANCUN STREET
Windsor
Detached · MLS® 26025394 · HOMELIFE GOLD STAR REALTY INC., BROKERAGE
 📷 22
$994,900
4 bd3 ba
3686 FARROW AVENUE
Windsor
Detached · MLS® 26023905 · REMO VALENTE REAL ESTATE (1990) LIMITED