392 Onslow Road
Upper Onslow, Upper Onslow, NS, B6L5K9
Listed by Hants Realty Ltd.
$449,900
- 4 bedrooms
- 2 bathrooms
- 2101 sq ft
Listed 104 days ago · MLS® 202617126
About this home
Welcome to this charming historic 1861-built home in Upper Onslow, offering a wonderful opportunity for families seeking space, character, and a welcoming community lifestyle. Set on 1.7 acres with beautiful views of the Salmon River Valley, this property provides plenty of room to enjoy the outdoors while being conveniently located close to schools, shopping, recreation, and everyday amenities. This four-bedroom, 1.5-bath home showcases the warmth and character of a historic residence with hardwood floors throughout much of the home, complemented by tile and vinyl flooring. The main level features a welcoming foyer, spacious living room with a cozy wood fireplace insert, well-appointed kitchen, dining area, rear mudroom with laundry, and a convenient two-piece bathroom. The layout offers excellent flexibility for a growing family, with a main-floor bedroom featuring a heat pump that could also serve as a home office, guest space, or quiet retreat. Step outside to enjoy the newer rear deck and expansive backyard, complete with an inviting 18' x 36' pool the perfect setting for summer gatherings, family fun, and creating lasting memories. The upper level provides three additional bedrooms, a comfortable sitting area, and a spacious full bathroom. The home also offers generous storage options with additional rooms on both the upper level and basement. Practical updates include an oil-fired forced-air furnace, updated 100-amp electrical panel, newer vinyl windows, and oil fired hot water tank. Combining historic charm, a family-friendly layout, outdoor enjoyment, and a convenient Upper Onslow location, this property offers a unique opportunity to own a character home close to the amenities families need. (id:66966)
Details
- Type
- Detached
- Size
- 2101 sq ft
- Basement
- Unfinished, Full
- Neighbourhood
- Upper Onslow
- Municipality
- Upper Onslow
Interior
- Bedrooms
- 4 above ground
- Fireplace
- Yes
- Appliances
- Refrigerator, Range - Electric, Dishwasher, Microwave Range Hood Combo, Washer/Dryer Combo
- Flooring
- Tile, Hardwood, Ceramic Tile, Vinyl Plank
Heating, cooling and services
- Heating
- Heat Pump, Forced air, Oil, Electric, Wood, Ductless, Furnace
- Air conditioning
- Air Conditioned
- Water and sewer
- Septic System
Building and exterior
- Year built
- 1861
- Foundation
- Stone, Poured Concrete
- Pool
- Inground pool
- Outdoor
- Vinyl
Parking
- Driveway and parking
- Gravel
Rooms
| Room | Level | Size | Features |
|---|---|---|---|
| Living room | Main level | 14.5x24.1 (less fireplace jog) | |
| Kitchen | Main level | 12.5x11.9 | |
| Dining room | Main level | 14.5x11.9 | |
| 2pc Bathroom | Main level | 2.5x4.11 | |
| Laundry room | Main level | 6.1x3.1+4.10x6.1 | |
| Storage | Main level | 4.0x3.6 (off foyer) | |
| Bedroom | Main level | 13.3x20.2 | |
| Porch | Main level | 7.8x4.5 | |
| Recreational, Games room | Second level | 10.5x11.9 | |
| Bedroom | Second level | 11.8x9.7 | |
| Bedroom | Second level | 13.3x4.10 + 7.2x2.0 | |
| Primary Bedroom | Second level | 11.4x14.6 | |
| 4pc Bathroom | Second level | 8.9x7.0 |
Location
Location is approximate. See nearby homes on the map
Listed by Hants Realty Ltd..

REALTOR®, REALTORS®, and the REALTOR® logo are certification marks that are owned by REALTOR® Canada Inc. and licensed exclusively to The Canadian Real Estate Association (CREA). These certification marks identify real estate professionals who are members of CREA and who must abide by CREA’s By-Laws, Rules, and the REALTOR® Code. The MLS® trademark and the MLS® logo are owned by CREA and identify the professional real estate services provided by members of CREA.
The information contained on this site is based in whole or in part on information that is provided by members of The Canadian Real Estate Association, who are responsible for its accuracy. CREA reproduces and distributes this information as a service for its members and assumes no responsibility for its accuracy.
Similar homes nearby
See more in Upper Onslow 📷 43
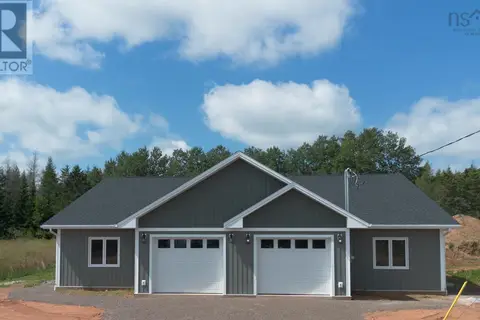
$489,500
3 bd2 ba1535 ft²
83 Summer Hill Place
Upper Onslow, Upper Onslow
Link · MLS® 202624550 · Keller Williams Select Realty (Truro)
 📷 41
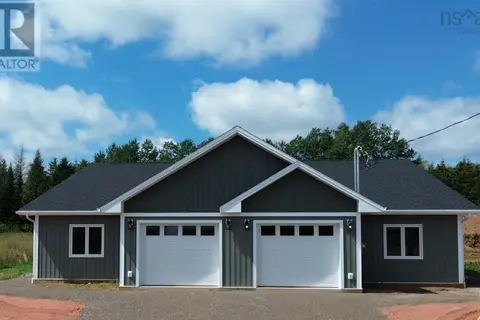
$395,000
3 bd2 ba1276 ft²
79 SUMMER HILL Place
Upper Onslow, Upper Onslow
Link · MLS® 202612765 · RE/MAX Fairlane Realty
 📷 41
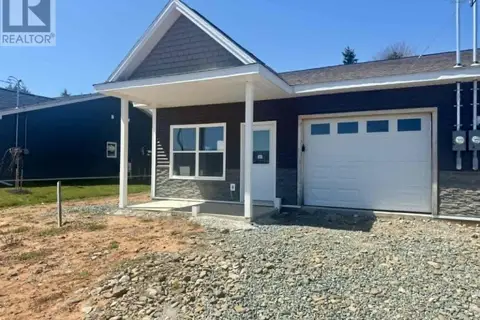
$395,000
3 bd2 ba1276 ft²
81 SUMMER HILL Place
Upper Onslow, Upper Onslow
Link · MLS® 202612776 · RE/MAX Fairlane Realty
 📷 17
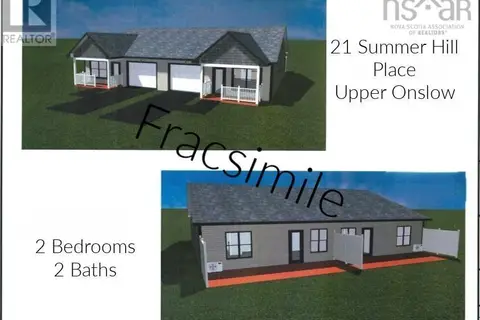
$384,500
2 bd2 ba1050 ft²
19 Summer Hill Place
Upper Onslow, Upper Onslow
Link · MLS® 202624992 · Keller Williams Select Realty (Truro)
 📷 4
$384,500
2 bd2 ba1050 ft²
21 Summer Hill Place
Upper Onslow, Upper Onslow
Link · MLS® 202624996 · Keller Williams Select Realty (Truro)
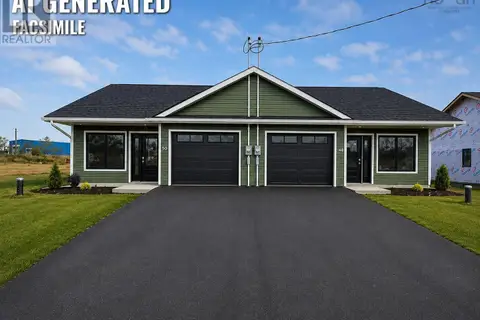
$374,500
3 bd2 ba1130 ft²
62 Summer Hill Place
Upper Onslow, Upper Onslow
Link · MLS® 202621848 · Keller Williams Select Realty (Truro)
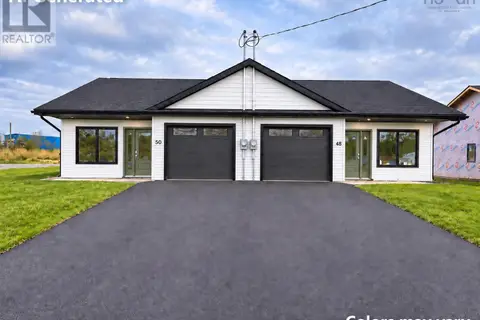 📷 37
$369,000
2 bd2 ba1060 ft²
52 Summer Hill Place
Upper Onslow, Upper Onslow
Link · MLS® 202624903 · Keller Williams Select Realty (Truro)
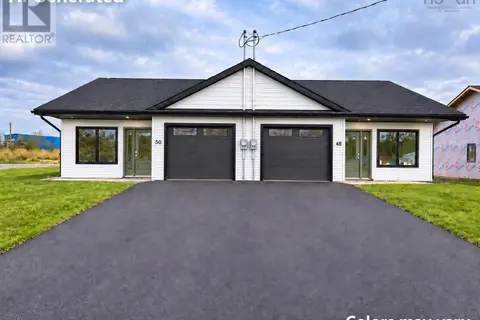 📷 37
$369,000
2 bd2 ba1060 ft²
54 Summer Hill Place
Upper Onslow, Upper Onslow
Link · MLS® 202624909 · Keller Williams Select Realty (Truro)