391 Birchcliff Road
Birchcliff, AB, T4S1R6
Listed by CIR Realty
$1,788,880
- 3 bedrooms
- 2 bathrooms
- 3 parking
- 1200 sq ft
Listed 91 days ago · MLS® A2331152
About this home
Most lakefront properties offer the view. What comes with them is yours to determine.This one is different.391 Birchcliff Road is a completely reimagined 3-bedroom, 2-bathroom bungalow on 97 feet of Sylvan Lake waterfront in Birchcliff, Alberta. Fully renovated in 2023 from top to bottom, the home is essentially brand new: vaulted tongue-and-groove ceilings, floor-to-ceiling lake-view windows, Bosch appliances, slab backsplash, wine fridge, and sage cabinetry in an open-concept kitchen built for long dinners and easy entertaining. Custom Spanish quartz sinks, Ann Sacks tile, and mid-century modern light fixtures carry the quality through both bathrooms. Wide plank white oak engineered flooring runs throughout. A stone fireplace anchors the living room for the evenings you want to stay in. Every major system was replaced: HVAC, plumbing, electrical, well pump. Smart home throughout: Alexa lighting, Nest thermostat, Ring security. Nothing was left behind.Outside, the 456 sq ft deck with pergola and retractable shade canopy is where the season actually lives. Mornings with coffee and an unobstructed lake view. Afternoons in the hot tub. Evenings around the fire pit with the kind of quiet that is getting harder to find. A boardwalk with seating sits at the water's edge. A Pier Pleasure dock system and electric boat lift handle the rest. Mature trees for privacy. Community sewer for peace of mind.Birchcliff, Lacombe County, Alberta. Approximately 15 minutes to Sylvan Lake's full amenities. (id:66966)
Details
- Type
- Detached
- Style
- Bungalow
- Size
- 1200 sq ft
- Basement
- Unfinished, None
- Property tax
- $6,040 (2026)
- Municipality
- Birchcliff
Interior
- Bedrooms
- 3 above ground
- Fireplace
- Yes
- Appliances
- See remarks
- Flooring
- Carpeted, Linoleum
Heating, cooling and services
- Heating
- Forced air, Natural gas
- Air conditioning
- Central air conditioning
Building and exterior
- Style
- Bungalow
- Year built
- 1960
- Exterior
- Wood frame
- Foundation
- Poured Concrete
- Outdoor
- Wood siding
Parking
- Total parking
- 3
Rooms
| Room | Level | Size | Features |
|---|---|---|---|
| Kitchen | Main level | 9.50 Ft x 11.50 Ft | |
| Living room | Main level | 16.00 Ft x 15.50 Ft | |
| Bedroom | Main level | 9.00 Ft x 11.25 Ft | |
| 3pc Bathroom | Main level | 6.00 Ft x 6.00 Ft | |
| Dining room | Main level | 13.00 Ft x 15.50 Ft | |
| Primary Bedroom | Main level | 9.00 Ft x 11.25 Ft | |
| Bedroom | Main level | 9.00 Ft x 11.25 Ft | |
| 3pc Bathroom | Main level | 6.00 Ft x 6.00 Ft |
Location
Location is approximate. See nearby homes on the map
Listed by CIR Realty.

REALTOR®, REALTORS®, and the REALTOR® logo are certification marks that are owned by REALTOR® Canada Inc. and licensed exclusively to The Canadian Real Estate Association (CREA). These certification marks identify real estate professionals who are members of CREA and who must abide by CREA’s By-Laws, Rules, and the REALTOR® Code. The MLS® trademark and the MLS® logo are owned by CREA and identify the professional real estate services provided by members of CREA.
The information contained on this site is based in whole or in part on information that is provided by members of The Canadian Real Estate Association, who are responsible for its accuracy. CREA reproduces and distributes this information as a service for its members and assumes no responsibility for its accuracy.
Similar homes nearby
See more in Birchcliff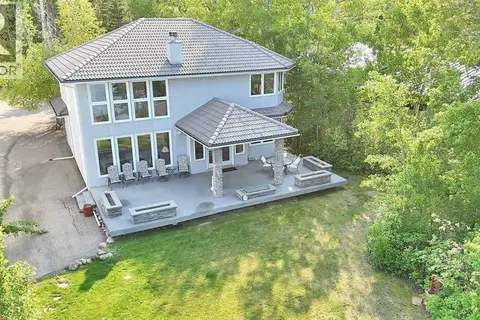 📷 44
$1,999,900
2 bd3 ba2 pk2396 ft²
185 Birchcliff Road
Birchcliff
Detached · MLS® A2264975 · RE/MAX real estate central alberta