3906 44 Street
Riverside, Ponoka, AB, T4J1B3
Listed by RE/MAX real estate central alberta
$389,000
- 3+3 bedrooms
- 3 bathrooms
- 2 parking
- 1168 sq ft
Listed 22 days ago · MLS® A2348890
About this home
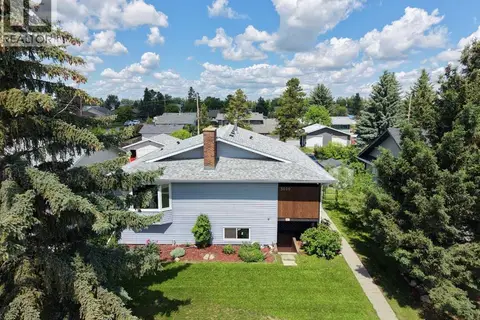
Upgraded Bi-Level on an Extra-Large Lot! This inviting home offers an open floor plan with a spacious living room, bright dining area, and stylish kitchen featuring butcher block countertops, a farmhouse sink, and new flooring. A large pantry conveniently located off the back entrance provides excellent storage. The main floor offers three bedrooms, with new flooring in both the main bathroom and ensuite. The fully finished basement adds plenty of living space with new grouted vinyl flooring, large windows, a spacious recreation room, full bathroom, three additional bedrooms, and a large laundry/storage room. Built for comfort and low maintenance, this home features central air conditioning, a metal roof, vinyl windows, and a durable stucco exterior. The extra-large lot offers nearly 100 feet of frontage and has been thoughtfully landscaped to create several distinct outdoor spaces, including a private firepit area, large rear yard with room for play, and garden/flower boxes. The oversized single detached garage is accessed from the rear alley and features 2x6 construction, insulation, and a finished interior. A great combination of updates, space, and a huge lot! (id:66966)
Details
- Type
- Detached
- Style
- Bi-level
- Size
- 1168 sq ft
- Basement
- Finished, Full
- Garage
- Garage
- Property tax
- $3,890 (2026)
- Neighbourhood
- Riverside
- Municipality
- Ponoka
Interior
- Bedrooms
- 3 above ground + 3 below
- Fireplace
- No
- Appliances
- Washer, Refrigerator, Dishwasher, Stove, Dryer, Microwave Range Hood Combo
- Flooring
- Hardwood, Carpeted, Vinyl Plank
Heating, cooling and services
- Heating
- Forced air
- Air conditioning
- Central air conditioning
Building and exterior
- Style
- Bi-level
- Year built
- 1972
- Exterior
- Wood frame
- Foundation
- Poured Concrete
- Outdoor
- Stucco
Parking
- Total parking
- 2
- Driveway and parking
- Detached Garage, Street
Rooms
| Room | Level | Size | Features |
|---|---|---|---|
| Living room | Main level | 14.42 Ft x 13.42 Ft | |
| Dining room | Main level | 9.25 Ft x 10.17 Ft | |
| Kitchen | Main level | 15.08 Ft x 13.83 Ft | |
| Primary Bedroom | Main level | 11.33 Ft x 13.50 Ft | |
| Bedroom | Main level | 9.00 Ft x 10.00 Ft | |
| Bedroom | Main level | 8.42 Ft x 10.00 Ft | |
| Family room | Basement | 13.67 Ft x 21.92 Ft | |
| Bedroom | Basement | 8.25 Ft x 11.75 Ft | |
| Bedroom | Basement | 8.67 Ft x 11.75 Ft | |
| Bedroom | Basement | 8.42 Ft x 9.67 Ft | |
| Other | Basement | 24.00 Ft x 9.67 Ft | |
| 4pc Bathroom | Main level | .00 Ft x .00 Ft | |
| 2pc Bathroom | Main level | .00 Ft x .00 Ft | |
| 4pc Bathroom | Basement | .00 Ft x .00 Ft |
Location
Location is approximate. See nearby homes on the map
Listed by RE/MAX real estate central alberta.

REALTOR®, REALTORS®, and the REALTOR® logo are certification marks that are owned by REALTOR® Canada Inc. and licensed exclusively to The Canadian Real Estate Association (CREA). These certification marks identify real estate professionals who are members of CREA and who must abide by CREA’s By-Laws, Rules, and the REALTOR® Code. The MLS® trademark and the MLS® logo are owned by CREA and identify the professional real estate services provided by members of CREA.
The information contained on this site is based in whole or in part on information that is provided by members of The Canadian Real Estate Association, who are responsible for its accuracy. CREA reproduces and distributes this information as a service for its members and assumes no responsibility for its accuracy.
Similar homes nearby
See more in Ponoka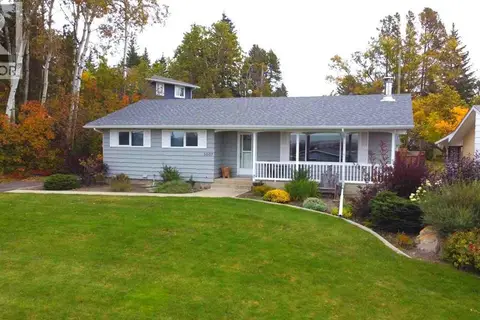 📷 36
$409,000
3+1 bd3 ba2 pk1291 ft²
5007 42 Street
Riverside, Ponoka
Detached · MLS® A2348378 · RE/MAX real estate central alberta
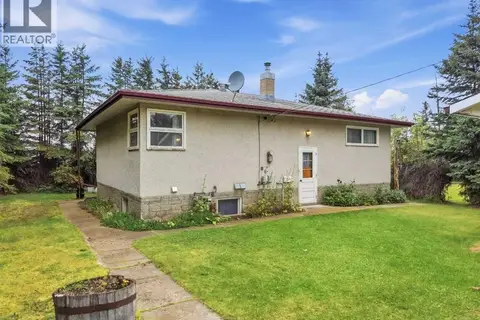 📷 25
$359,900
2+1 bd2 ba2 pk947 ft²
4803 42 Street
Riverside, Ponoka
Detached · MLS® A2345320 · RE/MAX real estate central alberta
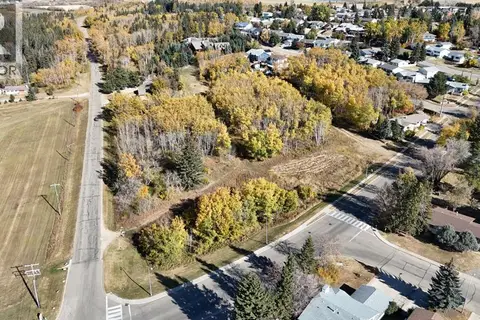 📷 14
$349,000
5005 46 Street
Riverside, Ponoka
Vacant Land · MLS® A2026785 · eXp Realty
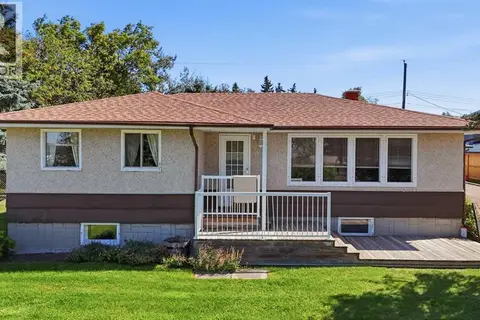 📷 38
$444,900
2+1 bd2 ba6 pk1024 ft²
4015 39 Street
Riverside, Ponoka
Detached · MLS® A2338467 · RE/MAX real estate central alberta
 📷 9
$393,712
7005 Highway 53
Froman Industrial Park, Ponoka
Vacant Land · MLS® A2333432 · Real Estate Centre
 📷 47
$379,500
2+2 bd3 ba5 pk1351 ft²
5020 61 Avenue Close
North End, Ponoka
Basement suite
Detached · MLS® A2288447 · Century 21 Maximum
 📷 29
$377,222
3+2 bd3 ba2 pk1204 ft²
6130 52 Street Close
North End, Ponoka
Detached · MLS® A2344414 · eXp Realty
 📷 44
$410,000
3+1 bd3 ba5 pk1290 ft²
6134 52 Street Close
North End, Ponoka
Pool
Detached · MLS® A2301172 · RE/MAX real estate central alberta