3904 RAILWAY AVENUE
Smithers, BC, V0J2N0
Listed by RE/MAX Bulkley Valley
$288,800
- 2 bedrooms
- 2 bathrooms
- 1450 sq ft
Listed 232 days ago · MLS® R3095881
About this home
Updated, comfortable and affordable 2 bedroom and den townhome. No strata fees. Bright and open main floor. Kitchen has more recent higher end appliances & a surprising amount of counter space. Door from the dining room leads to a huge 16 x 20 sunny west facing sundeck; nice mountain views. Spacious living room and a big master bedroom with walk in closet. Main bath features an antique vanity and claw foot tub! The level entry basement hosts the 2nd bedroom and a den that could easily be converted to a third bedroom. Large storage room, laundry, mud room and a WETT inspected wood stove complete the basement. Door from mud room leads to the fenced yard area. Graveled parking area, 10 x 18 workshop. Quick Possession is available; schedule your viewing now! (id:66966)
Details
- Type
- Att/Row/Townhouse
- Style
- Basement entry
- Size
- 1450 sq ft
- Basement
- Finished, N/A
- Property tax
- $3,819 (2025)
- Municipality
- Smithers
Interior
- Fireplace
- Yes
- Appliances
- Washer/Dryer Combo
Heating, cooling and services
- Heating
- Baseboard heaters, Electric, Wood
Building and exterior
- Style
- Basement entry
- Year built
- 1975
- Roof
- Asphalt shingle, Conventional
- Foundation
- Concrete Perimeter
Parking
- Driveway and parking
- Open
Rooms
| Room | Level | Size | Features |
|---|---|---|---|
| Living room | Main level | 3.05 × 4.88 m (10' × 16') | |
| Kitchen | Main level | 2.74 × 4.42 m (9' × 14'6") | |
| Dining room | Main level | 2.93 × 2.83 m (9'7" × 9'4") | |
| Primary Bedroom | Main level | 3.35 × 3.08 m (11' × 10'1") | |
| Bedroom 2 | Basement | 2.99 × 3.35 m (9'10" × 11') | |
| Den | Basement | 2.99 × 3.08 m (9'10" × 10'1") | |
| Storage | Basement | 2.99 × 3.47 m (9'10" × 11'5") | |
| Mud room | Basement | 3.17 × 3.08 m (10'5" × 10'1") | |
| Laundry room | Basement | 1.8 × 2.32 m (5'11" × 7'7") |
Location
Location is approximate. See nearby homes on the map
Listed by RE/MAX Bulkley Valley.

REALTOR®, REALTORS®, and the REALTOR® logo are certification marks that are owned by REALTOR® Canada Inc. and licensed exclusively to The Canadian Real Estate Association (CREA). These certification marks identify real estate professionals who are members of CREA and who must abide by CREA’s By-Laws, Rules, and the REALTOR® Code. The MLS® trademark and the MLS® logo are owned by CREA and identify the professional real estate services provided by members of CREA.
The information contained on this site is based in whole or in part on information that is provided by members of The Canadian Real Estate Association, who are responsible for its accuracy. CREA reproduces and distributes this information as a service for its members and assumes no responsibility for its accuracy.
Similar homes nearby
See more in Smithers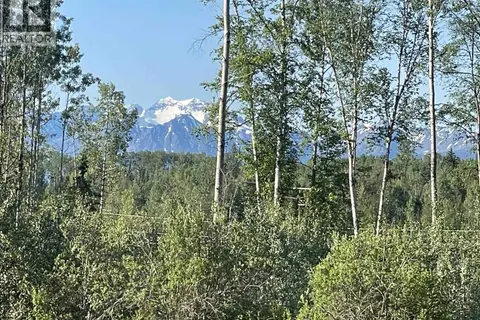 📷 36
$299,000
16 HIGHWAY
Smithers
Vacant Land · MLS® R2967294 · RE/MAX Bulkley Valley
 📷 37
$275,000
LOT 4 N VIEWMOUNT ROAD
Smithers
Vacant Land · MLS® R3161473 · RE/MAX Bulkley Valley
 📷 38
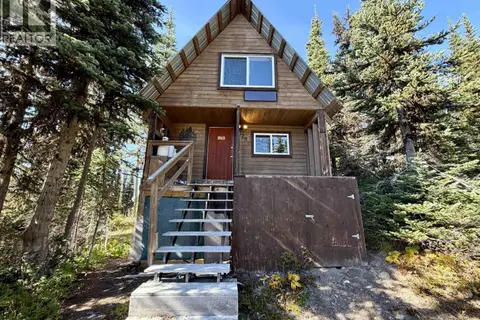
$325,000
0 bd0 ba552 ft²
281 PRARIE ROAD
Smithers
Recreational · MLS® R3169568 · Calderwood Realty Ltd.
 📷 39
$329,000
0 bd3 ba9776 ft²
3889 8TH AVENUE
Smithers
Vacant Land · MLS® R2968597 · Calderwood Realty Ltd.