3903 49 Avenue
Riverside, Ponoka, AB, T4J0B6
Listed by eXp Realty
$514,900
- 2+2 bedrooms
- 3 bathrooms
- 4 parking
- 1423 sq ft
Listed 84 days ago · MLS® A2332610
About this home
Welcome to this well-cared-for, custom-built bungalow in Ponoka’s desirable Riverside community. Offering four bedrooms and three full bathrooms, this home combines convenient main-floor living with plenty of additional space for family and entertaining.The open-concept layout, tall ceilings and south-facing windows create an impressive sense of space while filling the main living area with natural light. The spacious kitchen features abundant cabinetry, a pantry, stainless steel appliances and a large island overlooking the dining and living areas. A beautiful tray ceiling and gas fireplace add warmth and character.The main floor offers two bedrooms and two full bathrooms, including a spacious primary suite with a walk-in closet featuring custom shelving. The spa-inspired ensuite includes a freestanding tub and glass corner shower. The convenient laundry and mudroom off the garage includes a custom bench with built-in storage.The finished basement provides two additional spacious bedrooms, another full bathroom, generous storage and an expansive recreation room—perfect for family gatherings, games, movies or a home gym.This carpet-free home features vinyl plank flooring throughout. Outside, enjoy the completed deck with gazebo and the fenced backyard—an inviting setting for relaxing and entertaining. Additional highlights include a heated double garage, plus roof and siding replacement completed in 2022.A thoughtfully designed and carefully maintained home offering space, comfort and valuable updates in the welcoming Riverside community. (id:66966)
Details
- Type
- Detached
- Style
- Bungalow
- Size
- 1423 sq ft
- Basement
- Finished, Full
- Garage
- Garage
- Property tax
- $5,563 (2026)
- Neighbourhood
- Riverside
- Municipality
- Ponoka
Interior
- Bedrooms
- 2 above ground + 2 below
- Fireplace
- Yes
- Appliances
- Washer, Refrigerator, Gas stove(s), Dishwasher, Dryer, Microwave Range Hood Combo
- Flooring
- Tile, Vinyl Plank
Heating, cooling and services
- Heating
- Forced air, Natural gas
Building and exterior
- Style
- Bungalow
- Year built
- 2012
- Exterior
- Wood frame
- Foundation
- Poured Concrete
- Outdoor
- Vinyl siding
Parking
- Total parking
- 4
- Driveway and parking
- Attached Garage, Garage, Heated Garage
Rooms
| Room | Level | Size | Features |
|---|---|---|---|
| 4pc Bathroom | Main level | ||
| 4pc Bathroom | Main level | ||
| Bedroom | Main level | 9.92 Ft x 11.42 Ft | |
| Dining room | Main level | 14.42 Ft x 13.75 Ft | |
| Kitchen | Main level | 13.00 Ft x 15.08 Ft | |
| Laundry room | Main level | 7.92 Ft x 14.17 Ft | |
| Living room | Main level | 21.67 Ft x 12.58 Ft | |
| Primary Bedroom | Main level | 12.67 Ft x 12.00 Ft | |
| 4pc Bathroom | Basement | ||
| Bedroom | Basement | 11.92 Ft x 12.33 Ft | |
| Bedroom | Basement | 12.58 Ft x 14.33 Ft | |
| Recreational, Games room | Basement | 29.08 Ft x 21.17 Ft | |
| Office | Basement | 9.67 Ft x 9.67 Ft |
Location
Location is approximate. See nearby homes on the map
Listed by eXp Realty.

REALTOR®, REALTORS®, and the REALTOR® logo are certification marks that are owned by REALTOR® Canada Inc. and licensed exclusively to The Canadian Real Estate Association (CREA). These certification marks identify real estate professionals who are members of CREA and who must abide by CREA’s By-Laws, Rules, and the REALTOR® Code. The MLS® trademark and the MLS® logo are owned by CREA and identify the professional real estate services provided by members of CREA.
The information contained on this site is based in whole or in part on information that is provided by members of The Canadian Real Estate Association, who are responsible for its accuracy. CREA reproduces and distributes this information as a service for its members and assumes no responsibility for its accuracy.
Similar homes nearby
See more in Ponoka 📷 41
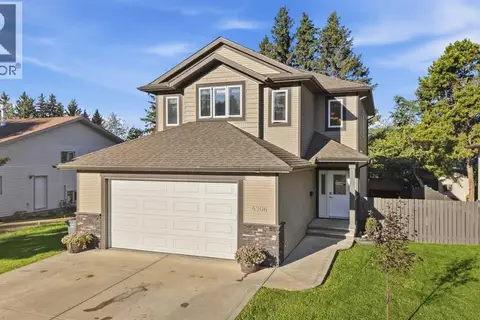
$526,900
2+1 bd3 ba4 pk1120 ft²
3908 49 Avenue
Riverside, Ponoka
Detached · MLS® A2331121 · eXp Realty
 📷 34
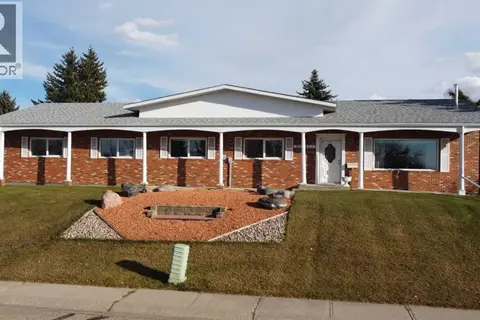
$499,000
3+1 bd4 ba3 pk1828 ft²
4906 43 Street
Riverside, Ponoka
Detached · MLS® A2347101 · RE/MAX real estate central alberta
 New
📷 39
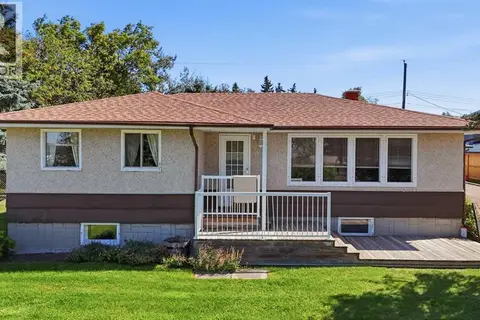
$539,000
3+1 bd2 ba2 pk1557 ft²
5115 42 Street
Riverside, Ponoka
Detached · MLS® A2353804 · RE/MAX real estate central alberta
 📷 38
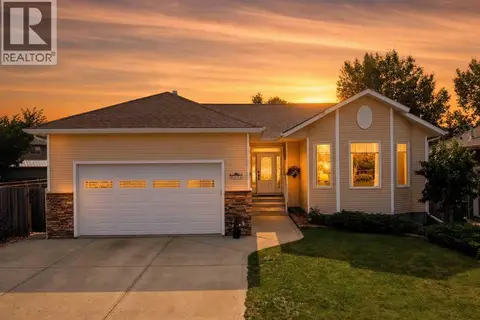
$444,900
2+1 bd2 ba6 pk1024 ft²
4015 39 Street
Riverside, Ponoka
Detached · MLS® A2338467 · RE/MAX real estate central alberta
 📷 41
$595,000
2+2 bd3 ba4 pk1460 ft²
4203 41 Street Close
Riverside, Ponoka
Detached · MLS® A2336455 · RE/MAX real estate central alberta
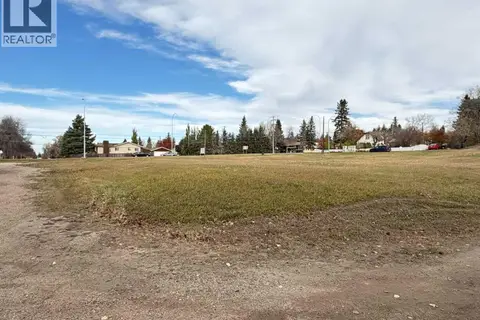 📷 7
$599,900
3728 45 Street
Riverside, Ponoka
Vacant Land · MLS® A2353035 · Century 21 Gillany Realty
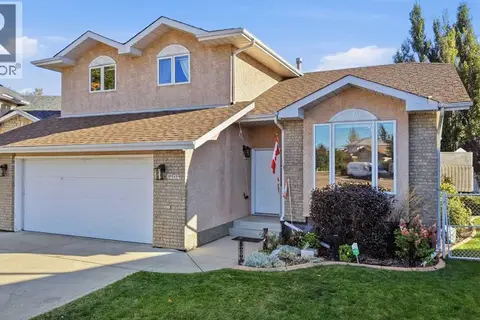 📷 29
$519,000
3+1 bd4 ba2 pk1915 ft²
6404 55 Avenue
Lucas Heights, Ponoka
Detached · MLS® A2349570 · RE/MAX real estate central alberta
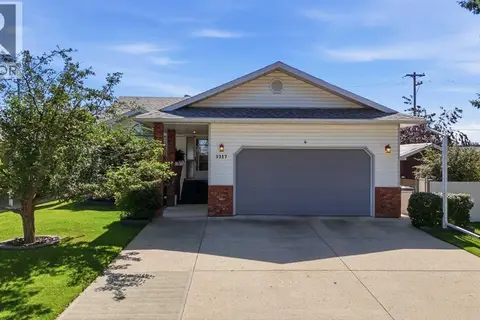 📷 35
$449,000
1+2 bd3 ba2 pk1065 ft²
5217 50 Avenue
Central Ponoka, Ponoka
Detached · MLS® A2348653 · RE/MAX real estate central alberta