39 Serene Court
Rolling Acres, Whitby, L1R 0L6
$1,349,900
- 4+2 bedrooms
- 5 bathrooms
- 6 parking
- 2500-3000 sq ft
Listed today · MLS® E14105202
About this home
Welcome to this impressive 4+2 bedroom all-brick residence ideally situated on a quiet cul-de-sac in a highly desirable neighbourhood. Masterfully designed to accommodate growing families and multigenerational living with exceptional style and comfort. Showcasing soaring ceilings, elegant finishes, and an abundance of thoughtfully designed living space, this remarkable home seamlessly blends sophistication, functionality, and versatility. The spacious living and dining rooms offer an elegant setting for entertaining, flowing effortlessly into a stunning custom-designed kitchen featuring an oversized island, ample cabinetry, and plenty of space for gathering with family and friends. Open to the inviting family room, this impressive space is enhanced by a beautiful waffle ceiling and cozy gas fireplace, creating the perfect atmosphere for both everyday living and special occasions. Upstairs, discover four generously proportioned bedrooms, each complete with an en-suite. The fully equipped lower-level in-law suite is ideal for multigenerational living, extended family, or accommodating guests. Featuring a second kitchen, separate laundry facilities, a spacious living area, and two additional bedrooms, this versatile space offers the perfect balance of independence and connection under one roof. Step outside to your own private backyard oasis! Beautifully landscaped with low-maintenance hardscaping and no grass to worry about, this exceptional outdoor retreat features a sparkling inground pool, creating the perfect setting for summer entertaining, relaxing afternoons, and making unforgettable family memories. A charming, cozy gazebo provides a welcoming space to unwind, enjoy your morning coffee, or entertain guests in a peaceful, private setting. With thoughtfully designed landscaping and an abundance of storage throughout the property, this home offers the perfect combination of outdoor luxury and everyday practicality.
Details
- Type
- Detached
- Style
- 2-Storey
- Age
- 0-5 years
- Size
- 2500-3000 sq ft
- Lot
- 40.02 × 121.46 ft
- Basement
- Separate Entrance, Finished
- Garage
- Attached
- Kitchens
- 2
- Property tax
- $10,714 (2026)
- Neighbourhood
- Rolling Acres
- Municipality
- Whitby
- Price per sq ft
- $491 (about the same as detached houses in Rolling Acres)
Interior
- Bedrooms
- 4 above ground + 2 below
- Bathrooms
- 1 × 2-piece (main), 3 × 4-piece (upper), 1 × 3-piece (lower)
- Kitchens
- 2 (1 below ground)
- Rooms
- 8 above ground + 1 below
- Family room or den
- Yes
- Fireplace
- Yes
- Features
- In-Law Suite
Heating, cooling and services
- Heating
- Forced Air, Gas
- Air conditioning
- Central Air
- Water and sewer
- Sewer
Building and exterior
- Style
- 2-Storey
- Exterior
- Brick
- Roof
- Asphalt Shingle
- Foundation
- Poured Concrete
- Age
- 0-5 years
- Faces
- West
- Pool
- Inground
Parking
- Garage spaces
- 2
- Total parking
- 6
- Driveway and parking
- Private Double
Lot
- Size
- 40.02 × 121.46 ft
More
- Possession
- Flexible
- Cross street
- Gerrard / Taunton
Rooms
| Room | Level | Size | Features |
|---|---|---|---|
| Kitchen | Main | 5.16 × 4.24 m (16'11" × 13'11") | Quartz Counter, Stainless Steel Appl, W/O To Pool |
| Living Room | Main | 5.01 × 3 m (16'5" × 9'10") | Hardwood Floor, Crown Moulding, Open Concept |
| Dining Room | Main | 3.67 × 3.43 m (12' × 11'3") | Hardwood Floor, Pot Lights, Coffered Ceiling(s) |
| Family Room | Main | 6.14 × 3.55 m (20'2" × 11'8") | Hardwood Floor, Pot Lights, Gas Fireplace |
| Primary Bedroom | Second | 5.05 × 4.88 m (16'7" × 16') | 4 Pc Ensuite, Walk-In Closet(s), Laminate |
| Bedroom 2 | Second | 4.12 × 4.03 m (13'6" × 13'3") | Semi Ensuite, Walk-In Closet(s), Laminate |
| Bedroom 3 | Second | 4 × 3.89 m (13'1" × 12'9") | Semi Ensuite, Closet, Laminate |
| Bedroom | Second | 4.68 × 4.22 m (15'4" × 13'10") | 4 Pc Ensuite, Walk-In Closet(s), Laminate |
| Kitchen | Basement | 8.8 × 8.38 m (28'10" × 27'6") | Combined w/Living, Pot Lights, Stainless Steel Appl |
| Office | Basement | 4.91 × 2.89 m (16'1" × 9'6") | Laminate, Window |
| Bedroom | Basement | 3.85 × 3.65 m (12'8" × 12') | Laminate, Window, Closet |
History of this address
1 earlier listing at this address, with sold and leased prices. Create a free account or sign in to see them.
Location
Location is approximate. See nearby homes on the map
Recent sales nearby
See what similar homes within 1 km sold for in the last year. Create a free account or sign in to see them.
The neighbourhood
Getting around Car-dependent
- 🚆 Whitby GO6.4 km
Within a 10-minute walk: no grocery stores, 2 cafés and restaurants, 5 parks. Nearest park: Divine Park (450 m).
Schools nearby
Elementary
- Sir Samuel Steele Public School
EQAO: Gr 6 reading 85%, math 57%8 min walk - John Dryden Public School
EQAO: Gr 6 reading 87%, math 62%12 min walk - St. Mark the Evangelist Catholic School Catholic
EQAO: Gr 6 reading 81%, math 48%13 min walk - St. Paul Catholic School Catholic
EQAO: Gr 6 reading 100%, math 64%2.0 km
Secondary
- Monsignor Paul Dwyer Catholic High School Catholic
EQAO: Gr 9 math 47%, literacy test 82%1.8 km - Father Leo J. Austin Catholic Secondary School Catholic
EQAO: Gr 9 math 55%, literacy test 90%2.2 km - R. S. Mclaughlin Collegiate and Vocational Institute
EQAO: Gr 9 math 53%, literacy test 84%2.2 km
EQAO: share of students meeting the provincial standard (2024–25). Ontario average: Gr 6 reading 86%, math 51%; Gr 9 math 55%; literacy test 83%.
Closest schools, not school zones. Check which school serves this address with the school board before relying on it.
Who lives here postal area L1R
- Owners / renters
- 89% / 11%
- Median household income
- $135,000
- Average age
- 39
- Children under 15
- 19%
- Homes
- 75% detached, 3% high-rise
- Commute by transit
- 7%
- Population
- 42,221
Languages spoken most at home besides English: Tamil 1.4%, Urdu 1.4%, Mandarin 1.4%, Yue (Cantonese) 0.9%.
Flood and conservation No mapped hazard
Not inside a mapped flood plain or regulated area in Central Lake Ontario Conservation’s mapping.
Screening maps only. Ask the conservation authority for a property inquiry before relying on this.
Safety
Crime Severity Index for Durham Region (Oshawa/Whitby/Ajax) police: 43 vs 57 for Ontario (2025).
Police-reported figures for the whole police service area, not this street. Rates use the area’s resident population.
Distances are approximate. Places © OpenStreetMap contributors. Neighbourhood figures: Statistics Canada, 2021 Census. School results: EQAO via Ontario Data Catalogue (Open Government Licence – Ontario). Flood and regulation mapping: Central Lake Ontario Conservation open data. Crime Severity Index: Statistics Canada.
Living here
Commute
To Union Station (downtown Toronto): 48 km. Transit times · Driving times
Noise Nothing major nearby
No highway within 500 m, rail line within 300 m, or airport flight path nearby.
Distances from the map, not noise measurements. Visit at rush hour to judge for yourself.
Internet High-speed
50/10 Mbps or faster available here by cable, fibre or DSL (the federal high-speed target).
From the federal broadband map. Check exact speeds and providers for the address.
Roads, rail, airports and planned stations © OpenStreetMap contributors. Internet: Innovation, Science and Economic Development Canada, National Broadband Data.
Listed by The Nook Realty Inc..
Listing information provided by PropTx Innovations Inc. and TRREB; deemed reliable but not guaranteed accurate by PropTx.
Similar homes nearby
See more in Whitby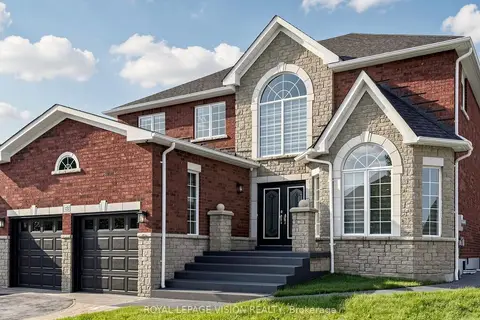 📷 40
$1,400,000
≈ $6,131/mo mortgage · 20% down
4+2 bd6 ba6 pk2500-3000 ft²
43 Mac Carl Crescent
Rolling Acres, Whitby
Basement suitePoolSchool 9 min walk
Detached · MLS® E13684762 · ROYAL LEPAGE VISION REALTY
 Open Sat 1 pm
📷 50🎥 Tour
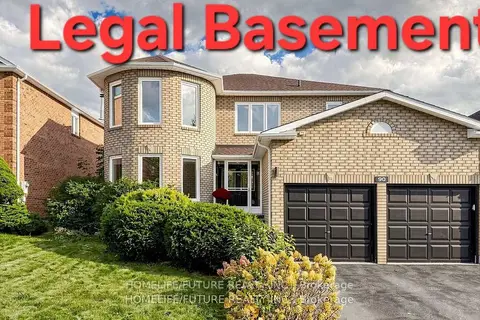
$1,299,000
≈ $5,688/mo mortgage · 20% down
4+2 bd4 ba6 pk2500-3000 ft²
90 Bedell Crescent
Rolling Acres, Whitby
Basement suitePark nearby
Detached · MLS® E13873822 · HOMELIFE/FUTURE REALTY INC.
 📷 49🎥 Tour
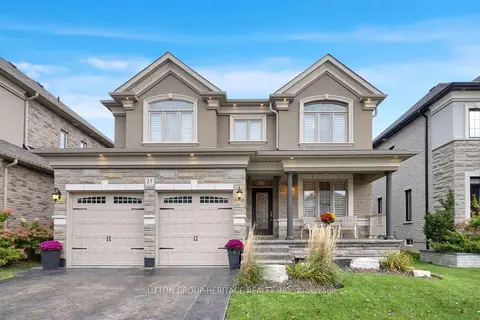
$1,239,777
≈ $5,429/mo mortgage · 20% down
4 bd3 ba4 pk2000-2500 ft²
25 Charterhouse Drive
Rolling Acres, Whitby
School 6 min walk
Detached · MLS® E14087390 · SUTTON GROUP-HERITAGE REALTY INC.
 📷 24
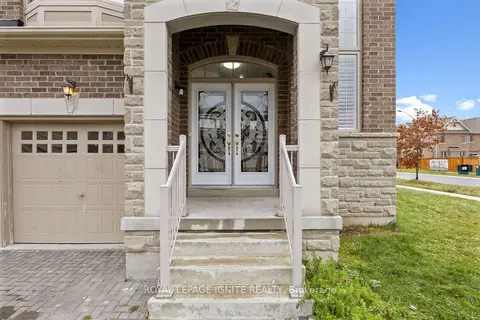
$1,488,888
≈ $6,520/mo mortgage · 20% down
5+2 bd6 ba6 pk3000-3500 ft²
1 Morningstar Avenue
Rolling Acres, Whitby
Basement suiteSchool 8 min walkPark nearby
Detached · MLS® E13704048 · ROYAL LEPAGE IGNITE REALTY
 📷 50🎥 Tour
$1,199,000
Reduced $26,000 (↓ 2%)
≈ $5,250/mo mortgage · 20% down
4 bd3 ba5 pk2500-3000 ft²
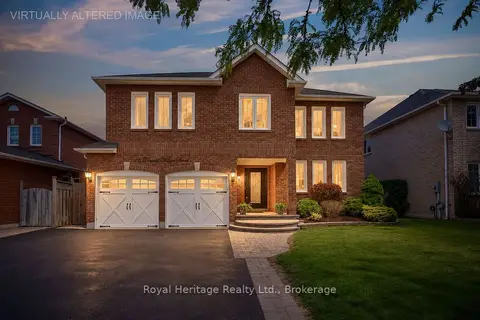
16 Donald Wilson Street
Rolling Acres, Whitby
PoolSchool 7 min walkPark nearby
Detached · MLS® E13700070 · Royal Heritage Realty Ltd.
 📷 38
$1,195,000
≈ $5,233/mo mortgage · 20% down
3+1 bd2 ba12 pk1100-1500 ft²
1910 Rossland Road E
Rolling Acres, Whitby
School 7 min walk
Detached · MLS® E13769594 · CENTURY 21 PERCY FULTON LTD.
 📷 34
$1,195,000
≈ $5,233/mo mortgage · 20% down
3+1 bd2 ba7 pk700-1100 ft²
1906 Rossland Road E
Rolling Acres, Whitby
School 7 min walk
Detached · MLS® E13769596 · CENTURY 21 PERCY FULTON LTD.
 📷 48🎥 Tour
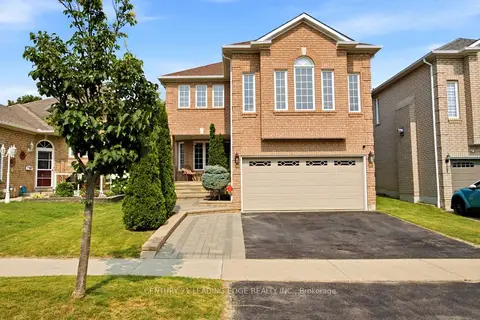
$1,179,000
≈ $5,163/mo mortgage · 20% down
4+1 bd4 ba4 pk2500-3000 ft²
131 Tom Edwards Drive
Rolling Acres, Whitby
WalkableSchool 6 min walkPark nearby
Detached · MLS® E13590384 · CENTURY 21 LEADING EDGE REALTY INC.