39 Ocean Breeze Drive
Grand-Barachois, NB, E4P7X3
Listed by eXp Realty
$1,099,500
- 6 bedrooms
- 5 bathrooms
- 3085 sq ft
Listed 111 days ago · MLS® NB141283
About this home
Welcome to 39 Ocean Breeze Drive, where coastal living feels grounded, comfortable, and beautifully intentional. Set directly on the Northumberland Strait in Grand-Barachois, this oceanfront home offers the kind of setting people move to New Brunswick for: quiet mornings by the water, sunrise-to-sunset views, beach access, salt air, and an everyday pace that feels just a little more like vacation. Originally an older cottage, this property has been transformed from the foundation up into a substantial year-round waterfront home, with major updates continuing right through to today. It was rebuilt with coastal living in mind, featuring a substantial breakwater, metal roof, upgraded insulation, generator panel, water filtration system, UV system, five ductless heat pumps, and an engineered Waterloo septic system with septic field. Inside, the main home is warm, spacious, and full of natural light, with water views carried throughout the living spaces. The bright ocean-view living area with wood stove is the heart of the home, offering a front-row seat to the changing sky and shoreline. With 5 bedrooms, 3 full bathrooms, 1 half bath, a cinema / gym space, and a double attached garage, the home offers both comfort and function. The attached in-law suite adds a rare layer of flexibility, complete with its own bedroom, bathroom, kitchen, laundry, separate meter, and heat pump. Whether used for extended family, guests, adult children, or income potential, it gives the property options that are hard to find on the water. This is oceanfront living without the upkeep of a large acreage, built for people who want the view, the lifestyle, and the peace of mind to actually enjoy it. (id:66966)
Details
- Type
- Detached
- Size
- 3085 sq ft
- Basement
- Crawl space
- Garage
- Garage
- Property tax
- $9,918
- Municipality
- Grand-Barachois
Interior
- Bedrooms
- 6 above ground
- Fireplace
- No
- Flooring
- Vinyl
Heating, cooling and services
- Heating
- Heat Pump, Baseboard heaters, Stove, Electric, Wood
- Air conditioning
- Heat Pump
- Water and sewer
- Septic Field
Building and exterior
- Year built
- 2022
- Foundation
- Concrete
- Outdoor
- Vinyl
Parking
- Driveway and parking
- Attached Garage, Garage, Inside Entry
Rooms
| Room | Level | Size | Features |
|---|---|---|---|
| Bedroom | Second level | 13'1'' x 10'2'' | |
| 3pc Bathroom | Second level | 5'1'' x 7'11'' | |
| Kitchen/Dining room | Second level | 21'3'' x 16'6'' | |
| 2pc Bathroom | Second level | 3'1'' x 6'7'' | |
| Laundry room | Second level | 3'7'' x 13'7'' | |
| Bedroom | Second level | 10'7'' x 11'11'' | |
| Bedroom | Second level | 11'3'' x 12'9'' | |
| Other | Second level | 9'9'' x 9'2'' | |
| 5pc Ensuite bath | Second level | 9'8'' x 10'1'' | |
| Primary Bedroom | Second level | 13'2'' x 14'7'' | |
| Storage | Main level | 5'5'' x 10'11'' | |
| 4pc Bathroom | Main level | 9'0'' x 7'9'' | |
| Bedroom | Main level | 9'0'' x 9'5'' | |
| 3pc Ensuite bath | Main level | 6'4'' x 5'8'' | |
| Bedroom | Main level | 12'1'' x 14'8'' | |
| Solarium | Main level | 10'1'' x 15'5'' | |
| Family room | Main level | 15'4'' x 20'10'' | |
| Living room/Dining room | Main level | 23'5'' x 18'7'' | |
| Kitchen | Main level | 10'0'' x 12'11'' | |
| Foyer | Main level | 7'4'' x 7'5'' |
Location
Location is approximate. See nearby homes on the map
Listed by eXp Realty.

REALTOR®, REALTORS®, and the REALTOR® logo are certification marks that are owned by REALTOR® Canada Inc. and licensed exclusively to The Canadian Real Estate Association (CREA). These certification marks identify real estate professionals who are members of CREA and who must abide by CREA’s By-Laws, Rules, and the REALTOR® Code. The MLS® trademark and the MLS® logo are owned by CREA and identify the professional real estate services provided by members of CREA.
The information contained on this site is based in whole or in part on information that is provided by members of The Canadian Real Estate Association, who are responsible for its accuracy. CREA reproduces and distributes this information as a service for its members and assumes no responsibility for its accuracy.
Similar homes nearby
See more in Grand-Barachois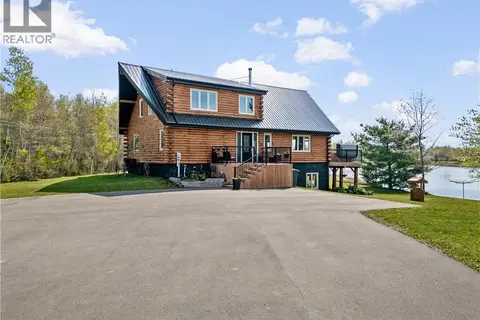 📷 46
$1,100,000
3 bd3 ba3206 ft²
31 Clear View Road
Grand-Barachois
Detached · MLS® NB139449 · RE/MAX Quality Real Estate Inc.
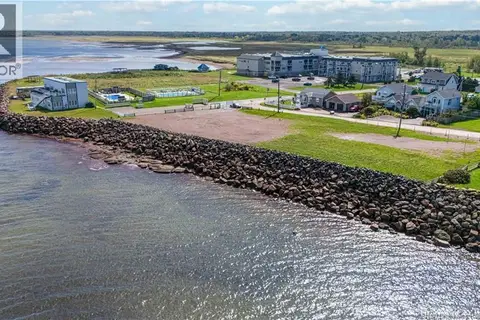 📷 17
$1,200,000
0 bd
86 Cap Bimet Road
Grand-Barachois
Vacant Land · MLS® NB147773 · RE/MAX Quality Real Estate Inc.
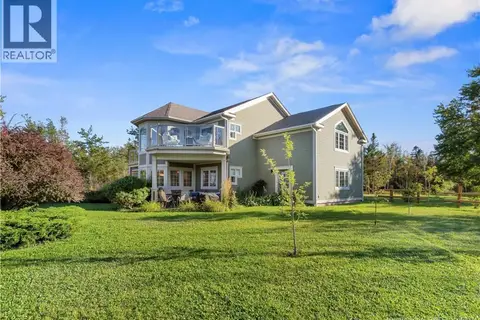 📷 42
$995,000
3 bd3 ba3450 ft²
8 Ocean Breeze Drive
Grand-Barachois
Detached · MLS® NB146969 · Sotheby's International Realty Canada
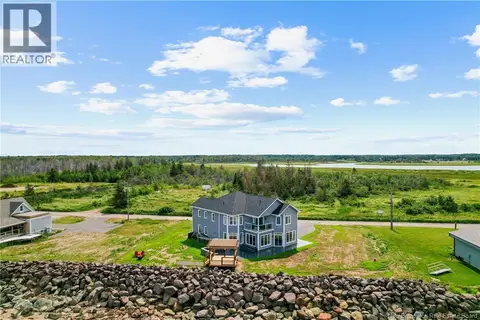 📷 31
$949,900
4 bd4 ba3268 ft²
41 P'tit Barachois
Grand-Barachois
Waterfront
Detached · MLS® NB134352 · Real Broker
 📷 50
$899,900
3 bd4 ba3302 ft²
46 Clear View
Grand-Barachois
Waterfront
Detached · MLS® NB139440 · Keller Williams Capital Realty