39 Granby Place
Main North, Penticton, BC, V2A2Z3
Listed by Royal LePage Locations West
$485,000
- 2 bedrooms
- 1 bathrooms
- 1 parking
- 1209 sq ft
Listed 135 days ago · MLS® 10390415
About this home
Opportunity knocks with this charming 2-bedroom, 1-bath bungalow situated on a large 0.17-acre corner lot in a central, convenient location. Freshly painted and featuring a new fence, this property is move-in ready while still offering plenty of opportunity to add your own personal touches. Inside, you'll find a spacious living and dining area, good-sized bedrooms, a large laundry room, and several practical storage spaces. Some windows, flooring, and the hot water tank have been updated over the years, adding to the home's appeal. Step outside and discover the true value of this property. The fully fenced yard offers privacy, ample parking, covered parking, RV parking, and excellent access from three sides, including lane access. The expansive lot provides plenty of room for outdoor entertaining, gardening, or future plans. Located close to shopping, restaurants, parks, schools, and public transit routes, this is an ideal property for those seeking convenience and connectivity. With its generous lot size, corner location, and multi-side access, this property also presents exciting future development potential for buyers looking beyond today's needs. A rare opportunity to own a property that offers both immediate enjoyment and long-term possibilities. (id:66966)
Details
- Type
- Detached
- Style
- Ranch
- Size
- 1209 sq ft
- Basement
- Crawl space
- Garage
- Garage
- Property tax
- $3,155
- Neighbourhood
- Main North
- Municipality
- Penticton
Interior
- Fireplace
- No
- Appliances
- Refrigerator
- Flooring
- Laminate
Heating, cooling and services
- Heating
- Forced air, See remarks
- Water and sewer
- Municipal sewage system
Building and exterior
- Style
- Ranch
- Year built
- 1960
- Roof
- Asphalt shingle
- Outdoor
- Vinyl siding
Parking
- Total parking
- 1
- Driveway and parking
- Attached Garage
Rooms
| Room | Level | Size | Features |
|---|---|---|---|
| 4pc Bathroom | Main level | ||
| Dining room | Main level | 7'10'' x 13'3'' | |
| Laundry room | Main level | 9'2'' x 7'4'' | |
| Utility room | Main level | 7'1'' x 7'8'' | |
| Primary Bedroom | Main level | 11'10'' x 13'7'' | |
| Bedroom | Main level | 8'7'' x 11'3'' | |
| Kitchen | Main level | 10'8'' x 13'4'' | |
| Living room | Main level | 21' x 13'7'' |
Location
Location is approximate. See nearby homes on the map
Listed by Royal LePage Locations West.

REALTOR®, REALTORS®, and the REALTOR® logo are certification marks that are owned by REALTOR® Canada Inc. and licensed exclusively to The Canadian Real Estate Association (CREA). These certification marks identify real estate professionals who are members of CREA and who must abide by CREA’s By-Laws, Rules, and the REALTOR® Code. The MLS® trademark and the MLS® logo are owned by CREA and identify the professional real estate services provided by members of CREA.
The information contained on this site is based in whole or in part on information that is provided by members of The Canadian Real Estate Association, who are responsible for its accuracy. CREA reproduces and distributes this information as a service for its members and assumes no responsibility for its accuracy.
Similar homes nearby
See more in Penticton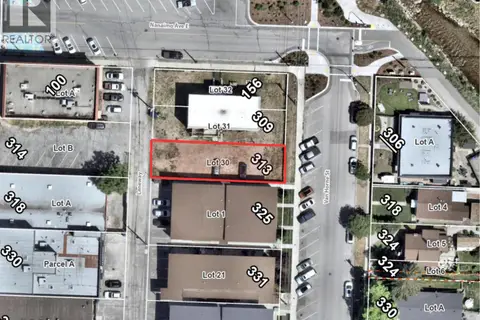
$488,000
313 Van Horne Street
Main North, Penticton
Vacant Land · MLS® 10402001 · eXp Realty
 📷 35
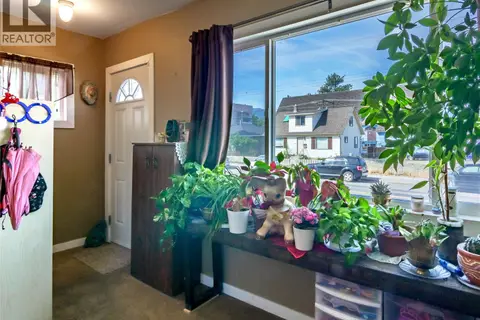
$489,000
2 bd1 ba1022 ft²
662 Ellis Street
Main North, Penticton
Detached · MLS® 10399732 · RE/MAX Penticton Realty
 📷 31
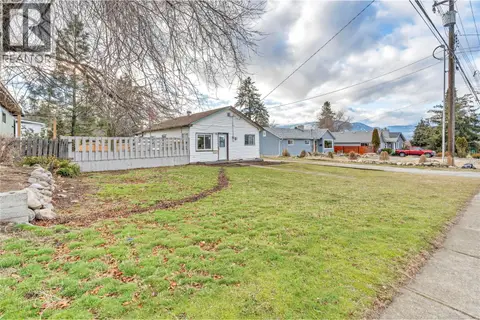
$499,000
3 bd2 ba2 pk1200 ft²
600 WADE Avenue W
Main North, Penticton
Detached · MLS® 10385268 · eXp Realty
 📷 31
$499,000
2 bd1 ba1 pk792 ft²
1190 Penticton Avenue
Main North, Penticton
Detached · MLS® 10388422 · Chamberlain Property Group
 📷 19
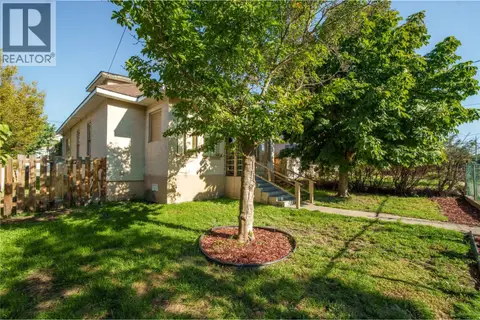
$499,000
2 bd2 ba1 pk934 ft²
424 Bennett Avenue Unit# 102
Main North, Penticton
Multiplex
Multiplex · MLS® 10400582 · Chamberlain Property Group Inc.
 📷 50
$499,000
3 bd3 ba4 pk1428 ft²
574 Van Horne Street
Main North, Penticton
Detached · MLS® 10401322 · Royal LePage Locations West
 📷 20
$499,900
2 bd1 ba816 ft²
325 Haynes Street
Main North, Penticton
Detached · MLS® 10389925 · Royal LePage Locations West
 📷 29
$499,900
2 bd1 ba2 pk1050 ft²
553 Papineau Street
Main North, Penticton
Detached · MLS® 10397219 · Royal LePage Locations West