39 Ghost Road
Bayside, NB, E5B2W1
Listed by Keller Williams Capital Realty
$549,000
- 5+1 bedrooms
- 3 bathrooms
- 4148 sq ft
Listed 75 days ago · MLS® NB145390
About this home
Just five minutes from St. Andrews by-the-Sea, 39 Ghost Road offers the space, flexibility, and lifestyle you've been looking for. With four bedrooms, a dedicated office, a fully finished walkout basement, two garages, and room to spread out, this property delivers an exceptional combination of comfort, convenience, and outdoor adventure. Step inside to a bright, welcoming living room where vaulted ceilings create an impressive sense of space. The updated kitchen provides a fresh, functional setting for everyday living and entertaining, with an easy flow throughout the main living areas. Upstairs, four bedrooms and a dedicated office offer flexibility for family, guests, or working from home, complemented by two full bathrooms and a convenient half bath. The fully finished walkout basement adds even more possibilities, whether you envision a family entertainment area, home gym, games room, or guest retreat. For those who need room for vehicles, projects, or recreational toys, the oversized attached single garage and separate detached garage offer exceptional storage and workshop potential. Love the outdoors? You'll feel right at home here. Explore nearby Chamcook Mountain with its scenic hiking and snowshoeing opportunities, or enjoy local ATV and snowmobile trails for year-round adventure. Whether exploring the woods or appreciating the peace of a quiet country road, this location makes it easy to embrace an active outdoor lifestyle. And when you're ready for a change of pace, St. Andrews is just minutes away. Enjoy golf at The Algonquin, an afternoon at Katy's Cove, a visit to Ministers Island, or an evening exploring the town's restaurants, shops, galleries, and waterfront. Space for the family, garages for the toys, trails for adventure, and St. Andrews just down the road. Book your private showing and discover everything 39 Ghost Road has to offer. (id:66966)
Details
- Type
- Detached
- Style
- Chalet
- Size
- 4148 sq ft
- Garage
- Garage
- Property tax
- $3,084
- Municipality
- Bayside
Interior
- Bedrooms
- 5 above ground + 1 below
- Fireplace
- No
- Flooring
- Tile, Hardwood, Laminate, Carpeted, Vinyl
Heating, cooling and services
- Heating
- Heat Pump, Baseboard heaters, Electric
- Air conditioning
- Heat Pump
Building and exterior
- Style
- Chalet
- Year built
- 1994
- Foundation
- Concrete
Parking
- Driveway and parking
- Detached Garage, Garage
Rooms
| Room | Level | Size | Features |
|---|---|---|---|
| Primary Bedroom | Third level | 21'6'' x 23'4'' | |
| 3pc Bathroom | Third level | 8'3'' x 7'3'' | |
| Other | Third level | 7'5'' x 7'4'' | |
| 3pc Bathroom | Third level | 6'1'' x 13'3'' | |
| Bedroom | Third level | 14'6'' x 9'1'' | |
| Other | Third level | 18'0'' x 10'7'' | |
| Bedroom | Third level | 8'0'' x 16'0'' | |
| Bedroom | Third level | 7'10'' x 16'0'' | |
| Dining room | Second level | 8'4'' x 11'7'' | |
| Kitchen | Second level | 21'5'' x 21'8'' | |
| 3pc Bathroom | Second level | 11'11'' x 5'0'' | |
| Living room | Second level | 12'9'' x 31'3'' | |
| Other | Second level | 9'0'' x 20'11'' | |
| Other | Second level | 10'9'' x 7'7'' | |
| Bedroom | Main level | 21'9'' x 11'3'' | |
| Utility room | Main level | 8'6'' x 15'3'' | |
| Exercise room | Main level | 17'4'' x 15'3'' | |
| Storage | Main level | 8'2'' x 8'8'' | |
| Family room | Main level | 34'10'' x 18'4'' |
Location
Location is approximate. See nearby homes on the map
Listed by Keller Williams Capital Realty.

REALTOR®, REALTORS®, and the REALTOR® logo are certification marks that are owned by REALTOR® Canada Inc. and licensed exclusively to The Canadian Real Estate Association (CREA). These certification marks identify real estate professionals who are members of CREA and who must abide by CREA’s By-Laws, Rules, and the REALTOR® Code. The MLS® trademark and the MLS® logo are owned by CREA and identify the professional real estate services provided by members of CREA.
The information contained on this site is based in whole or in part on information that is provided by members of The Canadian Real Estate Association, who are responsible for its accuracy. CREA reproduces and distributes this information as a service for its members and assumes no responsibility for its accuracy.
Similar homes nearby
See more in Bayside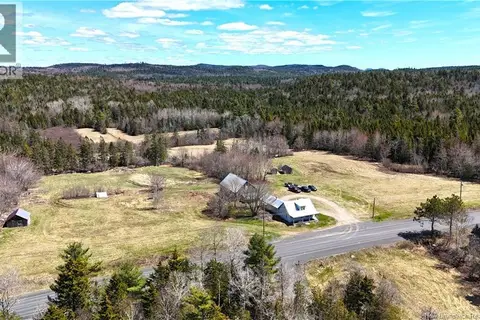 📷 50
$629,000
4 bd1 ba1580 ft²
2969 Route 127
Bayside
Waterfront
Detached · MLS® NB138023 · SUTTON GROUP AURORA REALTY LTD.