39 Duke Street
Minto, NB, E4B3P8
Listed by Keller Williams Capital Realty
$215,900
- 2 bedrooms
- 2 bathrooms
- 1165 sq ft
Listed 106 days ago · MLS® NB143474
About this home
Welcome to 39 Duke St., Minto, NB. Discover the perfect blend of modern elegance and small-town charm in this lovely two level home. Fully renovated inside and out, including all new appliances, new roof shingles and siding! The main level offers an open concept kitchen, dining and Living room plus a full bathroom. Upstairs you will find two spacious bedrooms, a 2nd full bathroom, and a laundry room. Nestled on a large lot, this property provides plenty of outdoor space for gardening, entertaining, or simply enjoying the tranquility of nature while relaxing on your deck. Whether you're a first-time buyer or looking to downsize, this home offers the perfect opportunity to embrace a fresh start in a welcoming community. Don't miss the chance to make this delightful residence your own! (id:66966)
Details
- Type
- Detached
- Style
- 2 Level
- Size
- 1165 sq ft
- Basement
- Full
- Property tax
- $557
- Municipality
- Minto
Interior
- Bedrooms
- 2 above ground
- Fireplace
- No
- Flooring
- Tile, Laminate
Heating, cooling and services
- Heating
- Baseboard heaters, Electric
- Water and sewer
- Municipal sewage system
Building and exterior
- Style
- 2 Level
- Year built
- 1934
- Foundation
- Block
- Outdoor
- Vinyl
Rooms
| Room | Level | Size | Features |
|---|---|---|---|
| Laundry room | Second level | 6'0'' x 6'6'' | |
| Bath (# pieces 1-6) | Second level | 5'4'' x 9'6'' | |
| Bedroom | Second level | 8'10'' x 9'6'' | |
| Primary Bedroom | Second level | 9'6'' x 12'6'' | |
| Bath (# pieces 1-6) | Main level | 5'10'' x 6'0'' | |
| Foyer | Main level | 4'4'' x 7'3'' | |
| Kitchen | Main level | 9'3'' x 22'6'' | |
| Living room | Main level | 14'9'' x 16'0'' |
Location
Location is approximate. See nearby homes on the map
Listed by Keller Williams Capital Realty.

REALTOR®, REALTORS®, and the REALTOR® logo are certification marks that are owned by REALTOR® Canada Inc. and licensed exclusively to The Canadian Real Estate Association (CREA). These certification marks identify real estate professionals who are members of CREA and who must abide by CREA’s By-Laws, Rules, and the REALTOR® Code. The MLS® trademark and the MLS® logo are owned by CREA and identify the professional real estate services provided by members of CREA.
The information contained on this site is based in whole or in part on information that is provided by members of The Canadian Real Estate Association, who are responsible for its accuracy. CREA reproduces and distributes this information as a service for its members and assumes no responsibility for its accuracy.
Similar homes nearby
See more in Minto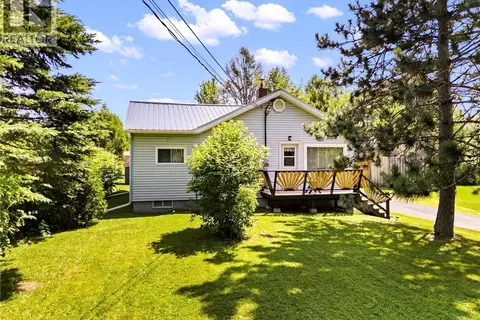 📷 48
$229,900
2 bd1 ba879 ft²
880 Pleasant Drive
Minto
Fixer-upper
Detached · MLS® NB145112 · Keller Williams Capital Realty
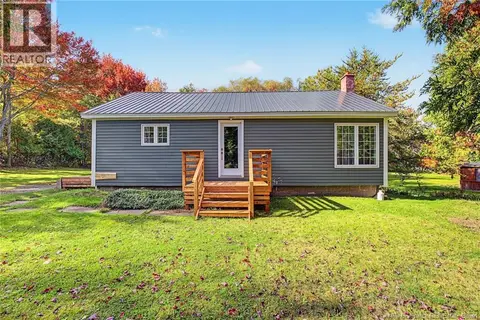 📷 38
$199,900
2 bd1 ba1115 ft²
26 Chestnut Street
Minto
Detached · MLS® NB149208 · Keller Williams Capital Realty
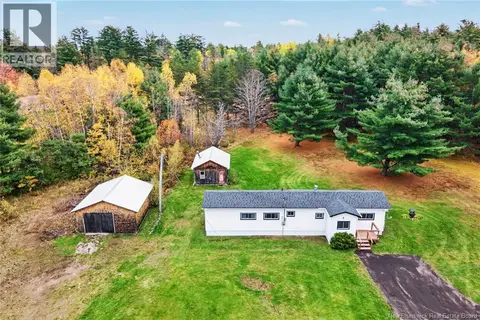 📷 50
$194,900
3 bd1 ba931 ft²
1480 Pleasant Drive
Minto
Detached · MLS® NB149808 · Keller Williams Capital Realty
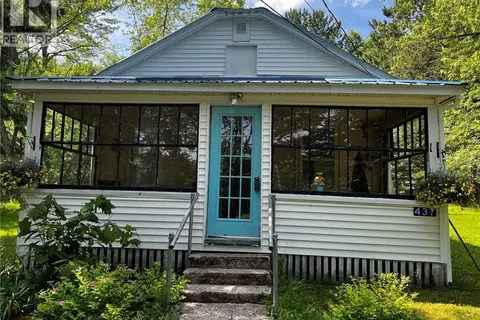 📷 16
$189,900
2 bd1 ba890 ft²
437 Northfield Avenue
Minto
Detached · MLS® NB145092 · EXIT Realty Advantage
 📷 23
$244,900
4 bd2 ba1741 ft²
214 Main Street
Minto
Detached · MLS® NB146207 · Real Broker
 📷 47
$180,000
3 bd2 ba896 ft²
15 Centennial Drive
Minto
Detached · MLS® NB136387 · Keller Williams Capital Realty