39-41 JUNOT AVENUE S
Forest Park, Thunder Bay, P7B4X5
Listed by Royal LePage® Lannon Realty
$579,900
- 8 bedrooms
- 4 bathrooms
- 6 parking
Listed 29 days ago · MLS® X13815952
About this home
Excellent Investment Opportunity! This fully rented 3-unit residential income property is a great addition to any investment portfolio-or the perfect opportunity to live in one unit and rent out the other two to help cover your expenses! Conveniently located on a main bus route and close to shopping, schools and all amenities. Each unit features separate hydro meters, appliances are included, and the property offers a detached garage. Whether you're an experienced investor or looking to get into the market with some help from rental income, this is an opportunity worth checking out. Fully occupied and generating income from day one! (id:66966)
Details
- Type
- Triplex
- Style
- Bungalow
- Basement
- Partially finished, N/A
- Garage
- Garage
- Property tax
- $5,235 (2025)
- Neighbourhood
- Forest Park
- Municipality
- Thunder Bay (Forest Park)
Interior
- Bedrooms
- 8 above ground
- Fireplace
- No
- Appliances
- Washer, Refrigerator, Water meter, Stove, Dryer, Water Heater
Heating, cooling and services
- Heating
- Forced air, Natural gas
- Water and sewer
- Sanitary sewer
Building and exterior
- Style
- Bungalow
- Foundation
- Block
- Outdoor
- Brick
Parking
- Total parking
- 6
- Driveway and parking
- Detached Garage, Garage
Rooms
| Room | Level | Size | Features |
|---|---|---|---|
| Living room | Main level | 6.1 × 3.35 m (20' × 11') | |
| Primary Bedroom | Basement | 3.05 × 3.66 m (10' × 12') | |
| Bedroom 2 | Basement | 2.74 × 3.35 m (9' × 11') | |
| Living room | Main level | 4.3 × 4.27 m (14'1" × 14') | |
| Dining room | Main level | 3.35 × 2.74 m (11' × 9') | |
| Kitchen | Main level | 3.66 × 2.74 m (12' × 9') | |
| Primary Bedroom | Main level | 3.35 × 2.44 m (11' × 8') | |
| Bedroom 2 | Main level | 3.05 × 2.13 m (10' × 7') | |
| Kitchen | Main level | 3.99 × 3.54 m (13'1" × 11'7") | |
| Primary Bedroom | Main level | 4.57 × 2.74 m (15' × 9') | |
| Bedroom 2 | Main level | 3.05 × 3.35 m (10' × 11') | |
| Bedroom 3 | Basement | 3.35 × 2.74 m (11' × 9') | |
| Bedroom 4 | Basement | 3.05 × 2.44 m (10' × 8') | |
| Laundry room | Basement | 4.57 × 3.05 m (15' × 10') | |
| Recreational, Games room | Basement | 6.1 × 3.35 m (20' × 11') | |
| Living room | Basement | 3.96 × 3.35 m (13' × 11') | |
| Kitchen | Basement | 4.88 × 2.13 m (16' × 7') |
Location
Location is approximate. See nearby homes on the map
Listed by Royal LePage® Lannon Realty.

REALTOR®, REALTORS®, and the REALTOR® logo are certification marks that are owned by REALTOR® Canada Inc. and licensed exclusively to The Canadian Real Estate Association (CREA). These certification marks identify real estate professionals who are members of CREA and who must abide by CREA’s By-Laws, Rules, and the REALTOR® Code. The MLS® trademark and the MLS® logo are owned by CREA and identify the professional real estate services provided by members of CREA.
The information contained on this site is based in whole or in part on information that is provided by members of The Canadian Real Estate Association, who are responsible for its accuracy. CREA reproduces and distributes this information as a service for its members and assumes no responsibility for its accuracy.
Similar homes nearby
See more in Thunder Bay 📷 3
$579,900
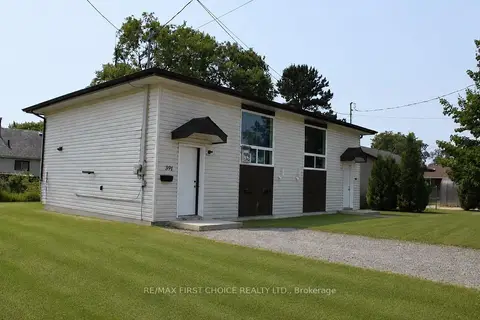
320/322 MAY STREET N
East End, Thunder Bay
Multi-family · MLS® X13726832 · Royal LePage® Lannon Realty
 📷 4
$575,000
≈ $2,518/mo mortgage · 20% down
391-393 Cuyler Street
Current River, Thunder Bay
Multiplex
Duplex · MLS® X13565534 · RE/MAX FIRST CHOICE REALTY LTD.
 📷 43
$589,900
4 bd2 ba
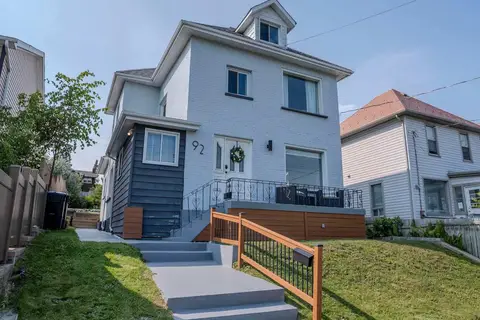
92 JEAN STREET
College Heights, Thunder Bay
Detached · MLS® X13657086 · Royal LePage® Lannon Realty
 📷 42
$589,900
0 ba
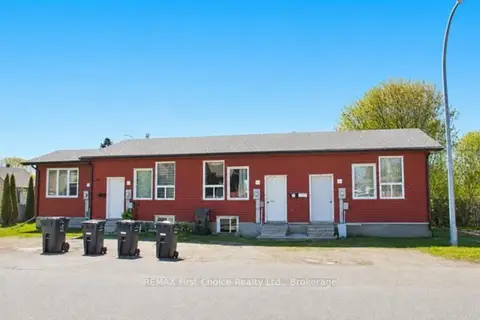
92 JEAN STREET
College Heights, Thunder Bay
Multiplex
Duplex · MLS® X13657180 · Royal LePage® Lannon Realty
 📷 3
$595,000
Reduced $100,000 (↓ 14%)
≈ $2,606/mo mortgage · 20% down
0 bd0 ba
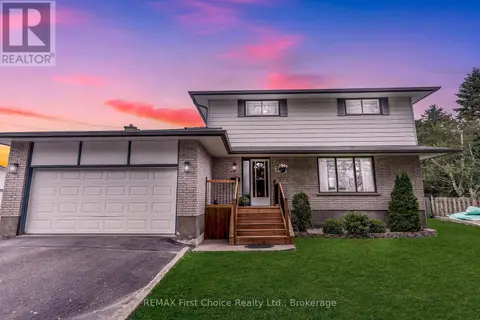
303 Frederica Street W
Westfort, Thunder Bay
MultiplexSchool 9 min walkPark nearby
Multiplex · MLS® X13250542 · REMAX First Choice Realty Ltd.
 📷 50
$599,900
4 bd3 ba
386 LAMBTON PLACE
Northwood Park, Thunder Bay
Detached · MLS® X13573882 · REMAX First Choice Realty Ltd.
 📷 47
$599,900
3+2 bd3 ba4 pk
101 SUNCREST PLACE
Dawson Heights, Thunder Bay
Detached · MLS® X13876876 · Royal LePage® Lannon Realty
 📷 50
$599,900
2 bd2 ba2 pk
836 WEILER BOULEVARD
Parkdale, Thunder Bay
Att/Row/Townhouse · MLS® X14030762 · Signature North Realty Inc.