3895 ROBINS CR NW
Starling, Edmonton, AB, T5S0M8
Listed by Lux Real Estate Inc
$599,900
- 3 bedrooms
- 3 bathrooms
- 4 parking
- 2282 sq ft
Listed 27 days ago · MLS® E4510287
About this home
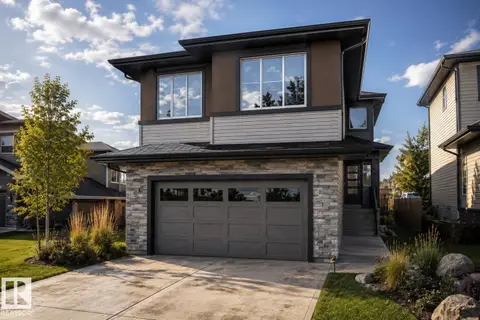
Original-owner 2 storey home in immaculate condition in the family-friendly neighbourhood of Starling, offering 2281 SQFT of polished, move-in-ready living. The main floor is anchored by a vast open kitchen—generous in scale, designed for gathering, with stunning quartz counter tips, built in stainless steel appliances, gas cook-top and a pass through pantry. The living room features a fireplace feature wall with built-in shelving. Upstairs, a bonus room with a tray ceiling adds a striking architectural detail. Huge owners suite with walk in closet and 5 piece ensuite. The attached garage is heated and insulated, A/C cools the home and a separate entrance leads to the unfinished basement. The lower level is a blank canvas for extra living space, gym, or a future suite. Outside, the landscaped backyard features a gazebo, a spacious stone patio, an upper deck off the bedroom, and a gas hookup for the bbq. There are no rear neighbours—the yard backs onto a treed area and walking path for a quiet setting. (id:66966)
Details
- Type
- Detached
- Size
- 2282 sq ft
- Basement
- Unfinished, Full
- Garage
- Garage
- Neighbourhood
- Starling
- Municipality
- Edmonton
Interior
- Fireplace
- Insert, Electric
- Appliances
- Washer, Refrigerator, Dishwasher, Stove, Dryer, Microwave, Oven - Built-In, Hood Fan, Window Coverings
Heating, cooling and services
- Heating
- Forced air
- Air conditioning
- Central air conditioning
Building and exterior
- Year built
- 2019
Parking
- Total parking
- 4
- Driveway and parking
- Attached Garage, Heated Garage
Rooms
| Room | Level | Size | Features |
|---|---|---|---|
| Living room | Main level | 4.44 × 5.24 m (14'7" × 17'2") | |
| Dining room | Main level | 3.21 × 3.06 m (10'6" × 10') | |
| Kitchen | Main level | 4.44 × 4.33 m (14'7" × 14'2") | |
| Den | Main level | 3.1 × 2.65 m (10'2" × 8'8") | |
| Primary Bedroom | Upper Level | 4.84 × 4.88 m (15'11" × 16') | |
| Bedroom 2 | Upper Level | 3.04 × 3.37 m (10' × 11'1") | |
| Bedroom 3 | Upper Level | 3.07 × 3.61 m (10'1" × 11'10") | |
| Bonus Room | Upper Level | 4.5 × 4.33 m (14'9" × 14'2") |
Location
Location is approximate. See nearby homes on the map
Listed by Lux Real Estate Inc.

REALTOR®, REALTORS®, and the REALTOR® logo are certification marks that are owned by REALTOR® Canada Inc. and licensed exclusively to The Canadian Real Estate Association (CREA). These certification marks identify real estate professionals who are members of CREA and who must abide by CREA’s By-Laws, Rules, and the REALTOR® Code. The MLS® trademark and the MLS® logo are owned by CREA and identify the professional real estate services provided by members of CREA.
The information contained on this site is based in whole or in part on information that is provided by members of The Canadian Real Estate Association, who are responsible for its accuracy. CREA reproduces and distributes this information as a service for its members and assumes no responsibility for its accuracy.
Similar homes nearby
See more in Edmonton 📷 36
$609,000
2 bd2 ba1312 ft²
3381 CHICKADEE DR NW
Starling, Edmonton
Ravine lot
Detached · MLS® E4512254 · ComFree
 📷 24
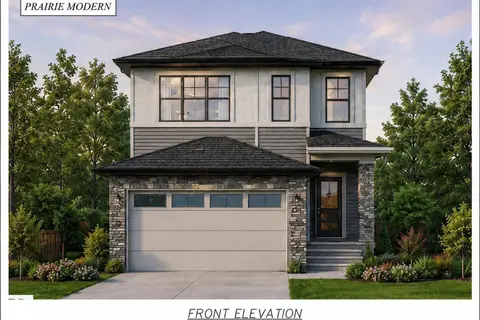
$585,000
3 bd3 ba1902 ft²
1089 Starling DR NW
Starling, Edmonton
Detached · MLS® E4509016 · MaxWell Polaris
 📷 2
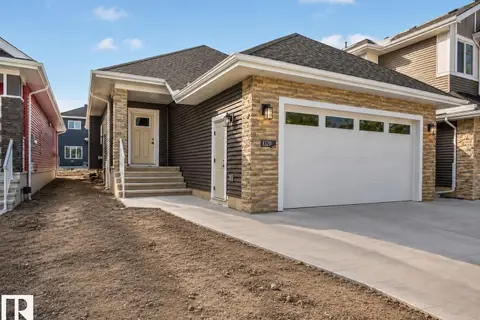
$575,000
4 bd3 ba4 pk2051 ft²
1093 Starling Drive NW NW
Starling, Edmonton
Detached · MLS® E4500217 · MaxWell Polaris
 📷 11
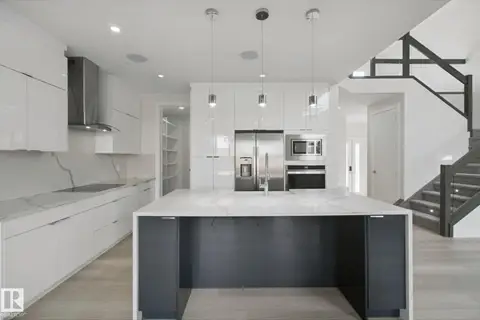
$625,000
4 bd3 ba4 pk1410 ft²
3320 CHICKADEE DR NW
Starling, Edmonton
Detached · MLS® E4500214 · MaxWell Polaris
 📷 53
$629,800
3 bd3 ba2422 ft²
3699 HUMMINGBIRD WY NW
Starling, Edmonton
Detached · MLS® E4510320 · Century 21 Masters
 📷 2
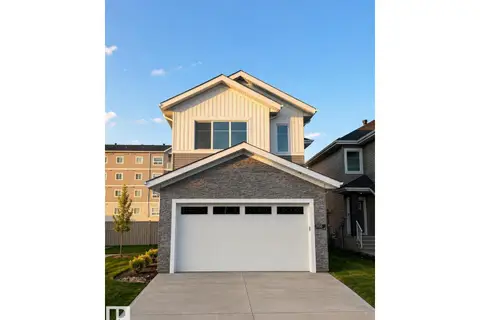
$560,000
4 bd3 ba4 pk1951 ft²
1095 Starling Drive NW
Starling, Edmonton
Detached · MLS® E4507427 · MaxWell Polaris
 📷 13
$555,000
4 bd3 ba4 pk2054 ft²
3150 MAGPIE WY NW
Starling, Edmonton
Detached · MLS® E4500203 · MaxWell Polaris
 📷 46
$649,800
5 bd3 ba2318 ft²
3316 CHICKADEE DR NW
Starling, Edmonton
Detached · MLS® E4498499 · RE/MAX Excellence