3889 ROUTE 3
Summerville, Summerville, PE, C0A1R0
Listed by EAST COAST REALTY
$315,000
- 3 bedrooms
- 1 bathrooms
- 1241 sq ft
Listed 54 days ago · MLS® 202621855
About this home
This well maintained 3 bedroom, 1 bathroom home sits on a spacious 0.93-acre lot, offering privacy, space, and endless potential. Conveniently located just 10 minutes to Montague and only 30 minutes to Charlottetown, you can enjoy peaceful country living while staying close to all amenities. Inside. you'll find generously sized bedrooms with large closets, a bright and functional layout, and a large main floor laundry room for added convenience. The home also features a full unfinished basement, providing plenty of storage or future development opportunities. Comfort is never a concern with multiple heating options including a wood boiler, two heat pumps, oil furnace (with a new oil tank), and electric heat, giving you flexibility and efficiency year-round. One of the standout features of this property is the impressive 26 x 42 wired building with a loft ,perfect for a workshop, storage, hobby space, or even potential business use. Whether you're looking for a family home, extra workspace, or room to grow, this property offers incredible value and versatility in a great location. (id:66966)
Details
- Type
- Detached
- Style
- Character
- Size
- 1241 sq ft
- Basement
- Unfinished, Full
- Garage
- Garage
- Property tax
- $1,257 (2026)
- Neighbourhood
- Summerville
- Municipality
- Summerville
Interior
- Bedrooms
- 3 above ground
- Fireplace
- No
- Appliances
- Refrigerator, Stove
- Flooring
- Tile, Hardwood, Linoleum
Heating, cooling and services
- Heating
- Baseboard heaters, Oil, Electric, Wood, Wall Mounted Heat Pump
- Water and sewer
- Septic System
Building and exterior
- Style
- Character
- Foundation
- Poured Concrete
- Outdoor
- Vinyl
Parking
- Driveway and parking
- Detached Garage
Rooms
| Room | Level | Size | Features |
|---|---|---|---|
| Living room | Main level | 12.6x16 | |
| Eat in kitchen | Main level | 12.4 x 14 | |
| Primary Bedroom | Main level | 12.6 x 12 | |
| Bedroom | Main level | 12.6 x 12 | |
| Bedroom | Main level | 9 x 11.1 | |
| Laundry room | Main level | 9x7 |
Location
Location is approximate. See nearby homes on the map
Listed by EAST COAST REALTY.

REALTOR®, REALTORS®, and the REALTOR® logo are certification marks that are owned by REALTOR® Canada Inc. and licensed exclusively to The Canadian Real Estate Association (CREA). These certification marks identify real estate professionals who are members of CREA and who must abide by CREA’s By-Laws, Rules, and the REALTOR® Code. The MLS® trademark and the MLS® logo are owned by CREA and identify the professional real estate services provided by members of CREA.
The information contained on this site is based in whole or in part on information that is provided by members of The Canadian Real Estate Association, who are responsible for its accuracy. CREA reproduces and distributes this information as a service for its members and assumes no responsibility for its accuracy.
Similar homes nearby
See more in Summerville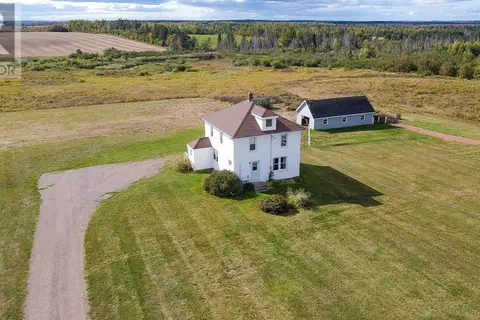 📷 38
$299,000
4 bd2 ba1920 ft²
3941 Rte 3
Summerville, Summerville
Detached · MLS® 202616232 · ROYAL LEPAGE PRINCE EDWARD REALTY