3881 BELLAMY ROAD
Prince George, BC, V2K3W1
Listed by 2 Percent Realty Experts
$515,000
- 4 bedrooms
- 3 bathrooms
- 2370 sq ft
Listed 265 days ago · MLS® R3084763
About this home
Discover potential in this home, in a great family oriented neighborhood. The house is in great shape beneath boxed items, with renovated bedrooms, bathrooms, and a large, open basement rec room. Some renos still need finishing, offering room to customize. Brand new furnace and HWT. Well constructed gardens feature wooden walkways, plus concrete and metal retaining walls. The pea gravel in the backyard entertainment zone boasts excellent drainage, minimal lawn maintenance, a full yard width bench and firepit. The huge garage offers ample storage and potential for a larger door. Bonus features: laundry chute, walk-in closet, R51 ceiling insulation, concrete driveway. Close to bus stop, recreation and Clearwood Park. Don't miss this opportunity! (id:66966)
Details
- Type
- Detached
- Size
- 2370 sq ft
- Basement
- Partially finished, Full
- Garage
- Garage
- Property tax
- $4,100 (2025)
- Municipality
- Prince George
Interior
- Fireplace
- Yes
- Appliances
- Washer, Refrigerator, Dishwasher, Stove, Dryer
Heating, cooling and services
- Heating
- Forced air, Natural gas, Wood
Building and exterior
- Year built
- 1977
- Roof
- Asphalt shingle, Conventional
- Foundation
- Concrete Perimeter
Parking
- Driveway and parking
- Garage, Tandem
Rooms
| Room | Level | Size | Features |
|---|---|---|---|
| Laundry room | Basement | 2.87 × 1.89 m (9'5" × 6'2") | |
| Utility room | Basement | 2.19 × 1.25 m (7'2" × 4'1") | |
| Living room | Basement | 6.74 × 5 m (22'1" × 16'5") | |
| Recreational, Games room | Basement | 11.31 × 3.9 m (37'1" × 12'10") | |
| Bedroom 2 | Basement | 3.93 × 2.87 m (12'11" × 9'5") | |
| Dining nook | Basement | 2.23 × 1.1 m (7'4" × 3'7") | |
| Storage | Basement | 2.44 × 0.91 m (8' × 3') | |
| Kitchen | Main level | 4.3 × 3.41 m (14'1" × 11'2") | |
| Bedroom 3 | Main level | 3.93 × 2.53 m (12'11" × 8'4") | |
| Foyer | Main level | 3.38 × 0.94 m (11'1" × 3'1") | |
| Living room | Main level | 5.58 × 3.38 m (18'4" × 11'1") | |
| Dining room | Main level | 2.96 × 2.44 m (9'8" × 8') | |
| Bedroom 4 | Main level | 3.66 × 3.47 m (12' × 11'5") | |
| Other | Main level | 1.55 × 1.4 m (5'1" × 4'7") | |
| Bedroom 5 | Main level | 3.2 × 3.17 m (10'6" × 10'5") |
Location
Location is approximate. See nearby homes on the map
Listed by 2 Percent Realty Experts.

REALTOR®, REALTORS®, and the REALTOR® logo are certification marks that are owned by REALTOR® Canada Inc. and licensed exclusively to The Canadian Real Estate Association (CREA). These certification marks identify real estate professionals who are members of CREA and who must abide by CREA’s By-Laws, Rules, and the REALTOR® Code. The MLS® trademark and the MLS® logo are owned by CREA and identify the professional real estate services provided by members of CREA.
The information contained on this site is based in whole or in part on information that is provided by members of The Canadian Real Estate Association, who are responsible for its accuracy. CREA reproduces and distributes this information as a service for its members and assumes no responsibility for its accuracy.
Similar homes nearby
See more in Prince George 📷 36
$514,900
5 bd3 ba2659 ft²
2402 VICTORIA STREET
Prince George
Detached · MLS® R3121084 · RE/MAX Core Realty
 📷 34
$514,900
5 bd2 ba1834 ft²
5659 BROCK DRIVE
Prince George
Detached · MLS® R3175472 · Team Powerhouse Realty
 📷 38
$514,500
5 bd2 ba2222 ft²
140 MCKINLEY CRESCENT
Prince George
Detached · MLS® R3175762 · Royal LePage Aspire Realty
 📷 26
$512,000
5 bd2 ba2325 ft²
3175 WALLACE CRESCENT
Prince George
Detached · MLS® R3161494 · Royal LePage Aspire Realty
 📷 40
$519,900
3 bd2 ba1824 ft²
7106 MOOSE ROAD
Prince George
Detached · MLS® R3170149 · RE/MAX Core Realty
 📷 19
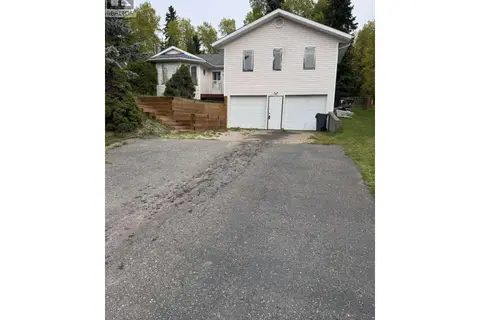
$520,000
4 bd2 ba3834 ft²
7788 THOMPSON DRIVE
Prince George
Detached · MLS® R3169778 · 2 Percent Realty Experts
 📷 31
$524,900
5 bd2 ba1976 ft²
1601 PEARSON AVENUE
Prince George
Detached · MLS® R3143451 · Century 21 Energy Realty (PG)
 📷 27
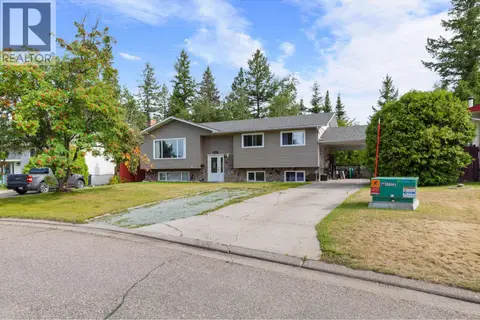
$524,900
5 bd3 ba2382 ft²
7391 IMPERIAL CRESCENT
Prince George
Detached · MLS® R3150641 · Planet Group Realty Inc.