388 PINE STREET S
TS - SE, Timmins, P4N2L3
Listed by REVEL REALTY INC.
$199,900
- 6 bedrooms
- 2 bathrooms
- 3 parking
Listed 180 days ago · MLS® T13039758
About this home
This spacious 6-bedroom, 2-bathroom duplex in downtown Timmins offers a great investment opportunity with long-term tenants in place. The property features two separate units, each with 3 bedrooms, its own kitchen, bathroom and laundry, providing consistent rental income. The main floor is currently rented at $975.00 per month + hydro and the upper floor is currently rented at $1,000.00 per month + hydro with the landlord paying the heat ($2,159.49/year). While the duplex may require some updates and maintenance, it is ideally located close to downtown amenities, shops, and transit, ensuring easy access for tenants. This property also features an unfinished basement and attached storage room. With stable occupancy and potential for future improvements, this property is perfect for investors seeking a reliable income stream and future growth. This property also has the potential to host another unit, upon city approval. (id:66966)
Details
- Type
- Duplex
- Basement
- Unfinished, N/A
- Garage
- Garage
- Property tax
- $3,097
- Neighbourhood
- TS - SE
- Municipality
- Timmins (TS - SE)
Interior
- Bedrooms
- 6 above ground
- Fireplace
- No
Heating, cooling and services
- Heating
- Natural gas
- Water and sewer
- Sanitary sewer
Building and exterior
- Foundation
- Block
- Outdoor
- Vinyl siding, Brick Facing
Parking
- Total parking
- 3
- Driveway and parking
- No Garage
Rooms
| Room | Level | Size | Features |
|---|---|---|---|
| Kitchen | Main level | 3.63 × 3.35 m (11'11" × 11') | |
| Bedroom 3 | Upper Level | 6.62 × 2.69 m (21'9" × 8'10") | |
| Living room | Main level | 4.57 × 2.84 m (15' × 9'4") | |
| Bedroom | Main level | 3.73 × 2.79 m (12'3" × 9'2") | |
| Bedroom 2 | Main level | 2.84 × 2.18 m (9'4" × 7'2") | |
| Bedroom 3 | Main level | 2.66 × 2.26 m (8'9" × 7'5") | |
| Kitchen | Upper Level | 5.99 × 3.6 m (19'8" × 11'10") | |
| Dining room | Upper Level | 4.52 × 2.74 m (14'10" × 9') | |
| Living room | Upper Level | 3.32 × 2.81 m (10'11" × 9'3") | |
| Bedroom | Upper Level | 3.22 × 2.81 m (10'7" × 9'3") | |
| Bedroom 2 | Upper Level | 6.62 × 2.97 m (21'9" × 9'9") |
Location
Location is approximate. See nearby homes on the map
Listed by REVEL REALTY INC..

REALTOR®, REALTORS®, and the REALTOR® logo are certification marks that are owned by REALTOR® Canada Inc. and licensed exclusively to The Canadian Real Estate Association (CREA). These certification marks identify real estate professionals who are members of CREA and who must abide by CREA’s By-Laws, Rules, and the REALTOR® Code. The MLS® trademark and the MLS® logo are owned by CREA and identify the professional real estate services provided by members of CREA.
The information contained on this site is based in whole or in part on information that is provided by members of The Canadian Real Estate Association, who are responsible for its accuracy. CREA reproduces and distributes this information as a service for its members and assumes no responsibility for its accuracy.
Similar homes nearby
See more in Timmins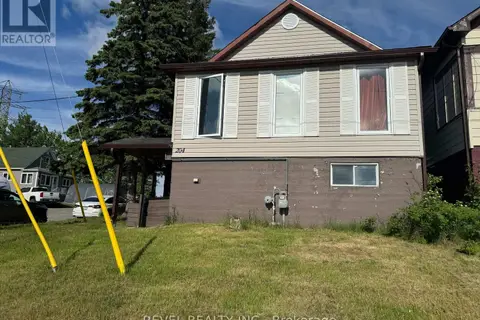 📷 4
$199,000
4 bd1 ba2 pk
204 LAIDLAW STREET
TS - SE, Timmins
Detached · MLS® T13548456 · REVEL REALTY INC.
 📷 12
$189,900
3 bd2 ba1 pk
30 GOLDEN AVENUE
TM - Outside East, Timmins
Detached · MLS® T13573270 · REALTY NETWORKS INC.
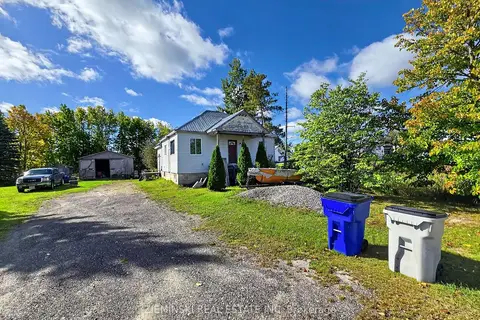 📷 30
$179,900
≈ $788/mo mortgage · 20% down
3 bd2 ba6 pk1100-1500 ft²
6655 Frederick House Lake Road
TM - Outside East, Timmins
Detached · MLS® T13830854 · ZIEMINSKI REAL ESTATE INC
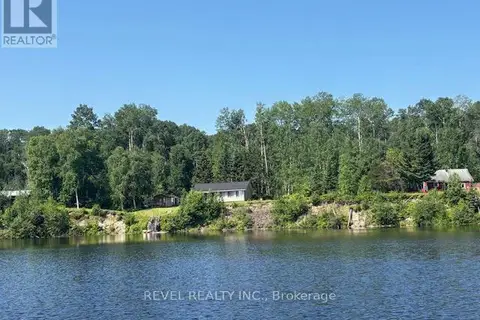 📷 50
$219,900
3 bd1 ba1 pk
LOT 6 MATTAGAMI LAKE
TCTDAR Outside, Timmins
Detached · MLS® T13870634 · REVEL REALTY INC.
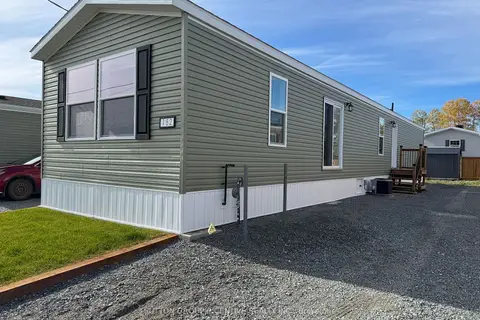 📷 15
$229,000
Reduced $6,000 (↓ 3%)
≈ $1,003/mo mortgage · 20% down
2 bd3 ba2 pk1100-1500 ft²
182 Remi Crescent
TS - Trailer Parks, Timmins
MobileTrailer · MLS® T13614672 · SUTTON GROUP INCENTIVE REALTY INC.
 📷 12
$229,000
2 bd2 ba2 pk
190 REMI CRESCENT
TS - Trailer Parks, Timmins
Single Family · MLS® T13724940 · EXP REALTY OF CANADA INC.
 📷 12
$165,000
2+2 bd2 ba3 pk
MAIN & BASEMENT - 261 ELM STREET N
TNE - Central, Timmins
Basement suiteMultiplexFixer-upper
Duplex · MLS® T13841818 · RE/MAX CROWN REALTY (1989) INC
 📷 47
$239,000
2+2 bd0 ba
LOT 11 CARMAN TOWNSHIP
TM - Outside East, Timmins
Detached · MLS® T13702266 · REVEL REALTY INC.