383 ARGYLE Avenue
Delhi, Delhi, N4B0B2
Listed by COLDWELL BANKER BIG CREEK REALTY LTD. BROKERAGE
$622,600
- 2+1 bedrooms
- 3 bathrooms
- 3 parking
- 2107 sq ft
Listed 35 days ago · MLS® 40863755
About this home
To be built! Discover the joy of a new construction with this stunning semi-detached, full-brick home. Its impressive size and high-end finishes make it not just an ideal dwelling but also a wise investment. The main floor boasts two bedrooms and two bathrooms, while the finished basement adds another bedroom, a four-piece bathroom, and a recreation room. The sizable primary bedroom features a tray ceiling, walk-in closet, and an ensuite bathroom with a tiled shower. The kitchen is professionally designed with quartz countertops and under-cabinet lighting. A spacious living room and dinette area open onto a covered rear deck made of composite materials. This home is to be built and finishes will be based on Buyer choices. Taxes are not yet assessed. Pictures of a previously built model, for illustration purposes only. (id:66966)
Details
- Type
- Link
- Style
- Bungalow
- Size
- 2107 sq ft
- Basement
- Partially finished, Full
- Garage
- Garage
- Neighbourhood
- Delhi
- Municipality
- Delhi
Interior
- Bedrooms
- 2 above ground + 1 below
- Fireplace
- Insert
- Appliances
- Garage door opener
Heating, cooling and services
- Heating
- Forced air, Natural gas
- Air conditioning
- Central air conditioning
- Water and sewer
- Municipal sewage system
Building and exterior
- Style
- Bungalow
- Foundation
- Poured Concrete
- Outdoor
- Stone, Brick Veneer
Parking
- Total parking
- 3
- Driveway and parking
- Attached Garage
Rooms
| Room | Level | Size | Features |
|---|---|---|---|
| Laundry room | Main level | 10'0'' x 7'0'' | |
| 4pc Bathroom | Lower level | ||
| Bedroom | Lower level | 12'0'' x 12'0'' | |
| Recreation room | Lower level | 14'6'' x 29'0'' | |
| 3pc Bathroom | Main level | ||
| 4pc Bathroom | Main level | ||
| Bedroom | Main level | 10'0'' x 10'0'' | |
| Primary Bedroom | Main level | 16'0'' x 16'0'' | |
| Kitchen | Main level | 14'0'' x 10'0'' | |
| Dinette | Main level | 15'0'' x 10'0'' | |
| Great room | Main level | 15'0'' x 14'0'' |
Location
Location is approximate. See nearby homes on the map
Listed by COLDWELL BANKER BIG CREEK REALTY LTD. BROKERAGE.

REALTOR®, REALTORS®, and the REALTOR® logo are certification marks that are owned by REALTOR® Canada Inc. and licensed exclusively to The Canadian Real Estate Association (CREA). These certification marks identify real estate professionals who are members of CREA and who must abide by CREA’s By-Laws, Rules, and the REALTOR® Code. The MLS® trademark and the MLS® logo are owned by CREA and identify the professional real estate services provided by members of CREA.
The information contained on this site is based in whole or in part on information that is provided by members of The Canadian Real Estate Association, who are responsible for its accuracy. CREA reproduces and distributes this information as a service for its members and assumes no responsibility for its accuracy.
Similar homes nearby
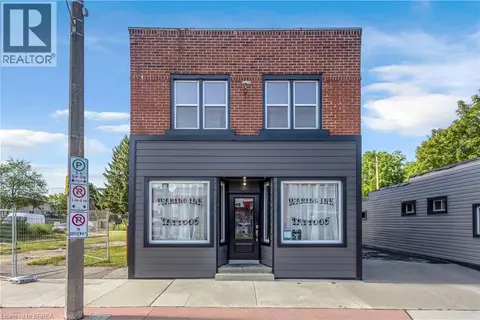
See more in Delhi 📷 34
$619,000
3 bd2 ba8 pk1450 ft²
351 TALBOT Road
Delhi, Delhi
Pool
Detached · MLS® 40865581 · RE/MAX Erie Shores Realty Inc. Brokerage
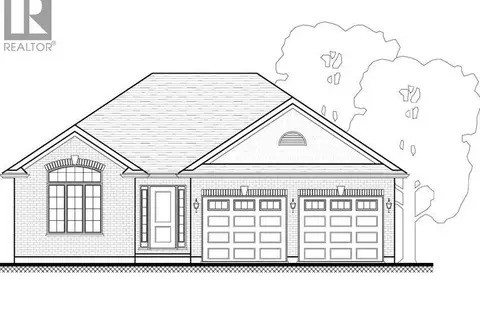
 📷 50
$629,000
4 bd2 ba2302 ft²
136 KING Street
Delhi, Delhi
Multiplex
Duplex · MLS® 40860604 · Royal LePage Brant Realty
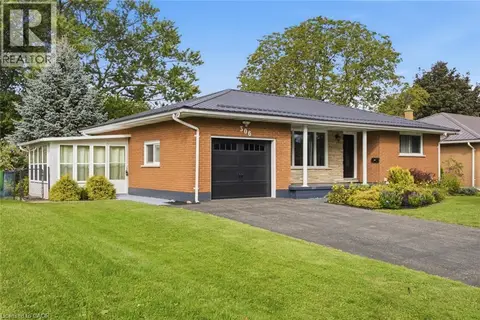
 📷 2
$638,750
2 bd2 ba6 pk1280 ft²
50 DUCHESS Drive
Delhi, Delhi
Detached · MLS® 40863773 · COLDWELL BANKER BIG CREEK REALTY LTD. BROKERAGE
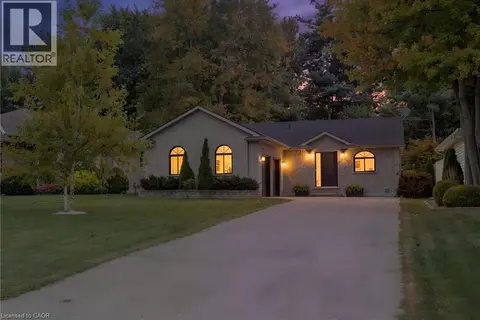
 📷 50
$639,000
2+1 bd2 ba3 pk1091 ft²
306 ADAMS Avenue
Delhi, Delhi
Detached · MLS® 40861505 · Corcoran Horizon Realty
 📷 15
$599,900
2 bd2 ba3 pk1250 ft²
373 ARGYLE Avenue
Delhi, Delhi
Link · MLS® 40868656 · RE/MAX Erie Shores Realty Inc. Brokerage
 📷 36
$599,000
3 bd2 ba8 pk1640 ft²
53 HAWTREY Road
Delhi, Delhi
Detached · MLS® 40868374 · Real Broker Ontario Ltd.
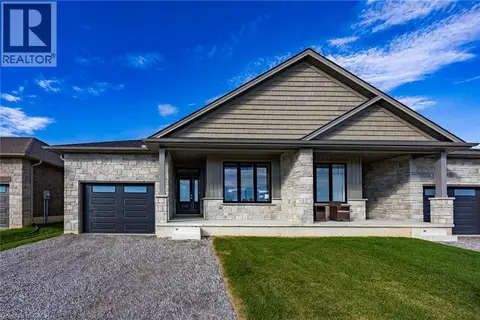 📷 18
$649,900
3+1 bd3 ba3 pk1378 ft²
375 ARGYLE Avenue
Delhi, Delhi
Link · MLS® 40868658 · RE/MAX Erie Shores Realty Inc. Brokerage
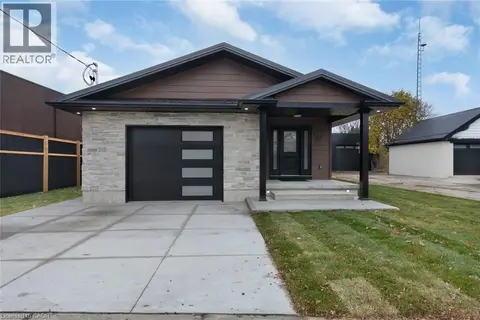 📷 45
$650,000
3+2 bd4 ba3 pk2480 ft²
17 CHURCH Street E
Delhi, Delhi
Detached · MLS® 40816929 · COLDWELL BANKER BIG CREEK REALTY LTD. BROKERAGE