3822 201A STREET
Langley, BC, V3A1R2
Listed by Oakwyn Realty Ltd.
$1,699,900
- 5 bedrooms
- 4 bathrooms
- 7 parking
- 2973 sq ft
Listed 8 days ago · MLS® R3175062
About this home
Room for the whole family, income potential, & a backyard you'll love! This extensively updated Brookswood home offers 4 bedrooms + 3 bathrooms in the main home, plus a separate above-ground legal 1-bedroom suite. The main home features a modern open-concept kitchen with stainless steel appliances, updated bathrooms, contemporary colours & spacious bedrooms throughout. Enjoy the comfort of A/C, an inviting living room with electric fireplace & a lower-level family room, bedroom & full bath. The oversized sundeck with hot tub extends your living space outdoors, overlooking a flat backyard complete with garden planter boxes & multiple storage sheds. A garage equipped for a workshop is perfect for car enthusiasts. The bright legal suite features high ceilings, a generous kitchen with ample cabinetry, stainless steel appliances and a king-sized bedroom. A separately defined backyard area offers added privacy for family or tenants. Ample parking in the garage & driveway. Belmont/Brookswood Catchments. Call to see ! (id:66966)
Details
- Type
- Detached
- Style
- 2 Level
- Size
- 2973 sq ft
- Basement
- None, Unknown
- Garage
- Garage
- Property tax
- $5,971 (2026)
- Municipality
- Langley
Interior
- Fireplace
- Yes
- Appliances
- Washer, Refrigerator, Hot Tub, Dishwasher, Stove, Dryer
Heating, cooling and services
- Heating
- Forced air
- Water and sewer
- Septic tank
Building and exterior
- Style
- 2 Level
- Year built
- 1973
Parking
- Total parking
- 7
- Driveway and parking
- Garage, Open, RV
Location
Location is approximate. See nearby homes on the map
Listed by Oakwyn Realty Ltd..

REALTOR®, REALTORS®, and the REALTOR® logo are certification marks that are owned by REALTOR® Canada Inc. and licensed exclusively to The Canadian Real Estate Association (CREA). These certification marks identify real estate professionals who are members of CREA and who must abide by CREA’s By-Laws, Rules, and the REALTOR® Code. The MLS® trademark and the MLS® logo are owned by CREA and identify the professional real estate services provided by members of CREA.
The information contained on this site is based in whole or in part on information that is provided by members of The Canadian Real Estate Association, who are responsible for its accuracy. CREA reproduces and distributes this information as a service for its members and assumes no responsibility for its accuracy.
Similar homes nearby
See more in Langley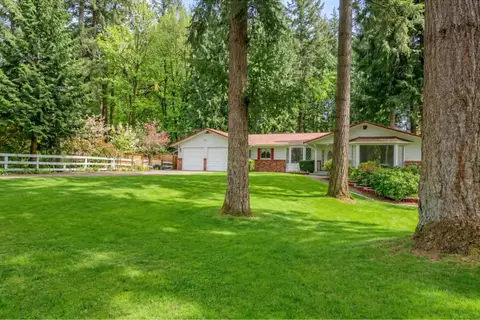 📷 40
$1,699,900
3 bd3 ba10 pk2125 ft²
4257 199A STREET
Langley
Detached · MLS® R3107496 · Royal LePage - Wolstencroft
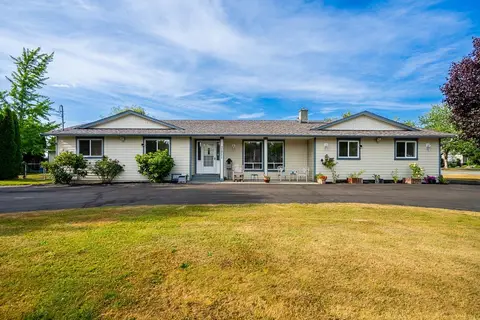 📷 31
$1,699,900
3 bd3 ba25 pk3043 ft²
21711 52 AVENUE
Langley
Detached · MLS® R3149577 · Century 21 Coastal Realty Ltd.
 📷 40
$1,699,900
9 bd5 ba5 pk3495 ft²
9252 204 STREET
Langley
Detached · MLS® R3165407 · Sutton Group - 1st West Realty
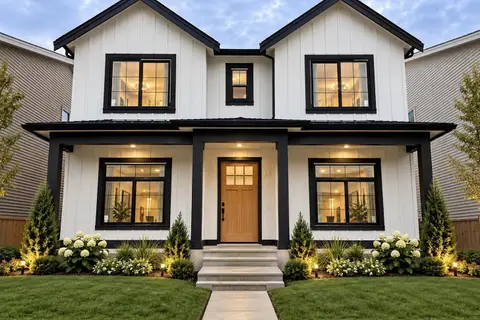 📷 39
$1,699,900
8 bd7 ba3 pk4369 ft²
20665 76 AVENUE
Langley
Basement suite
Detached · MLS® R3167738 · Century 21 Coastal Realty Ltd.
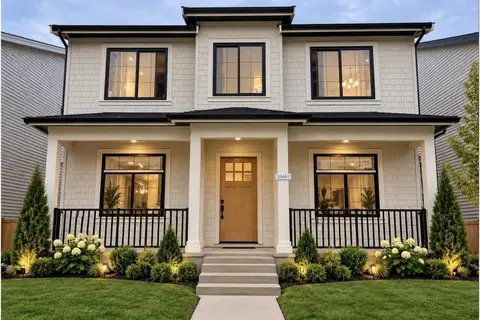 📷 39
$1,699,900
8 bd6 ba3 pk4369 ft²
20661 76 AVENUE
Langley
Basement suite
Detached · MLS® R3168527 · Century 21 Coastal Realty Ltd.
$1,700,000
2 bd2 ba2 pk1414 ft²
27265 28A AVENUE
Langley
Detached · MLS® R3158717 · Vybe Realty
$1,700,000
2 bd2 ba4 pk1247 ft²
27257 28A AVENUE
Langley
Detached · MLS® R3158665 · Vybe Realty
$1,700,000
27257 28A AVENUE
Langley
Multi-family · MLS® C8081501 · Vybe Realty