3800 40 Avenue Unit# 25
Alexis Park, Vernon, BC, V1T6S3
Listed by Coldwell Banker Executives Realty
$339,000
- 2 bedrooms
- 1 bathrooms
- 1 parking
- 807 sq ft
Listed 50 days ago · MLS® 10399332
About this home
Fully renovated 2 bedroom, 1 bathroom townhome at Arbor Lee! This end unit townhome has been completely updated through out with new flooring, trim, paint and doors. The open concept kitchen/dining space has been reimagined with new cabinets, counters and appliances. The bathroom features new cabinetry and tub surround. The spacious primary suite has A/C and sliding door to a private patio space at the rear of the home. A large pantry and dedicated laundry room with new washer/dryer complete the main floor. On another level is a 2nd bedroom that offers privacy from the rest of the home. Outside, the building has recently completed new siding and windows. 1 dedicated parking space is conveniently located in front of the unit. Arbor Lee is a quiet, well-maintained, family-oriented complex. The complex is pet friendly allowing for 1 dog and 2 cats. The location is unbeatable, with schools, parks, recreation facilities, and shopping centres all close by. (id:66966)
Details
- Type
- Condo Townhouse
- Style
- Multi-level
- Size
- 807 sq ft
- Basement
- Crawl space
- Property tax
- $1,555
- Maintenance fee
- $304/month
- Neighbourhood
- Alexis Park
- Municipality
- Vernon
Interior
- Fireplace
- No
- Appliances
- Refrigerator, Oven - Electric, Range - Electric, Dishwasher, Washer & Dryer
- Flooring
- Vinyl
Heating, cooling and services
- Heating
- Baseboard heaters, Electric
- Air conditioning
- Wall unit
- Water and sewer
- Municipal sewage system
Building and exterior
- Style
- Multi-level
- Year built
- 1972
Parking
- Total parking
- 1
- Driveway and parking
- Stall
Condo
- Monthly fee
- $304
Rooms
| Room | Level | Size | Features |
|---|---|---|---|
| Bedroom | Second level | 9' x 13' | |
| Primary Bedroom | Main level | 11' x 13' | |
| 4pc Bathroom | Main level | ||
| Kitchen | Main level | 7'2'' x 7'9'' | |
| Dining room | Main level | 7'0'' x 7'8'' | |
| Living room | Basement | 12'2'' x 13'2'' |
Location
Location is approximate. See nearby homes on the map
Listed by Coldwell Banker Executives Realty.

REALTOR®, REALTORS®, and the REALTOR® logo are certification marks that are owned by REALTOR® Canada Inc. and licensed exclusively to The Canadian Real Estate Association (CREA). These certification marks identify real estate professionals who are members of CREA and who must abide by CREA’s By-Laws, Rules, and the REALTOR® Code. The MLS® trademark and the MLS® logo are owned by CREA and identify the professional real estate services provided by members of CREA.
The information contained on this site is based in whole or in part on information that is provided by members of The Canadian Real Estate Association, who are responsible for its accuracy. CREA reproduces and distributes this information as a service for its members and assumes no responsibility for its accuracy.
Similar homes nearby
See more in Vernon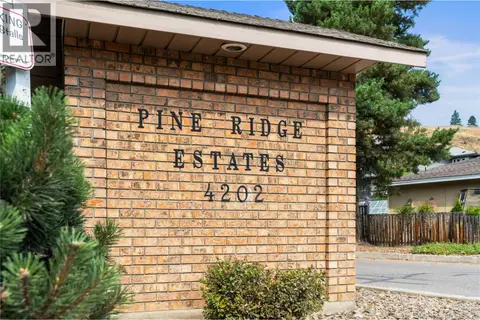 📷 30
$349,000
3 bd2 ba1059 ft²
4202 Alexis Park Drive Unit# 221
Alexis Park, Vernon
Condo Townhouse · MLS® 10397941 · Coldwell Banker Executives Realty
 📷 33
$349,900
2 bd2 ba1 pk853 ft²
3211 Centennial Drive Unit# 28
Alexis Park, Vernon
Condo Apartment · MLS® 10398650 · Coldwell Banker Executives Realty
 📷 22
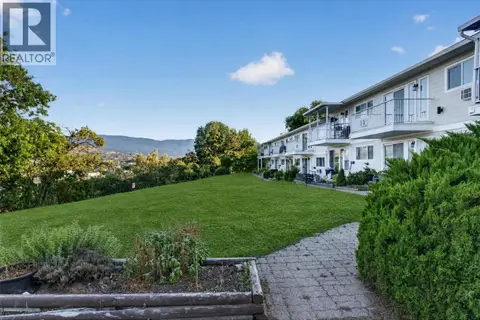
$310,000
2 bd1 ba1 pk738 ft²
4004 34 Street Unit# 207 Lot# 15
Alexis Park, Vernon
Condo Apartment · MLS® 10391395 · Century 21 Assurance Realty Ltd
 📷 31
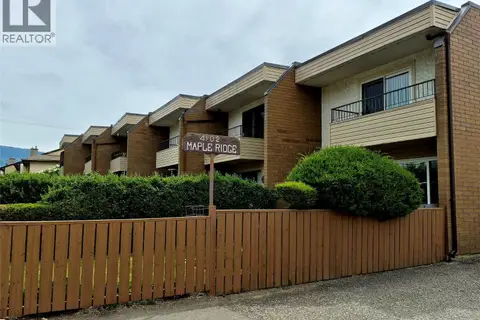
$274,000
2 bd1 ba1 pk710 ft²
4004 34 Street Unit# 206
Alexis Park, Vernon
Condo Townhouse · MLS® 10399264 · Royal LePage Downtown Realty
 📷 34
$339,000
2 bd2 ba1 pk951 ft²
4102 24 Avenue Unit# 2
South Vernon, Vernon
Condo Townhouse · MLS® 10386606 · RE/MAX Vernon
 📷 46
$339,000
2 bd2 ba1 pk857 ft²
505 Browne Road Unit# 103
City of Vernon, Vernon
Condo Apartment · MLS® 10401551 · RE/MAX Vernon
 📷 43
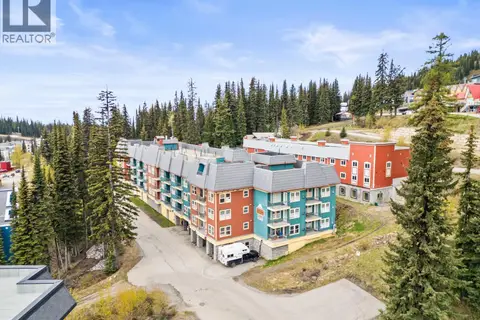
$339,900
0 bd1 ba1 pk510 ft²
155 Silver Lode Lane Unit# 256
Silver Star, Vernon
Condo Apartment · MLS® 10402743 · RE/MAX Vernon
 📷 46
$335,000
1 bd1 ba692 ft²
101 Village Centre Court Unit# 334
Predator Ridge, Vernon
Pool
Condo Apartment · MLS® 10383691 · RE/MAX Real Estate Services