380 Taradale Drive NE
Taradale, Calgary, AB, T3J4S2
Listed by RE/MAX House of Real Estate
$589,999
- 3+2 bedrooms
- 4 bathrooms
- 2 parking
- 1411 sq ft
Listed 19 days ago · MLS® A2348796
About this home
Welcome to this beautifully renovated 2-storey home offering a functional layout, generous living spaces, and an illegal suite in basement in the desirable community of Taradale. As you enter, you are welcomed into a spacious entrance that leads into the bright and inviting main floor. The front living room features a large bay window that fills the space with natural light and creates a warm and comfortable setting for everyday living. The main floor continues into a well-appointed kitchen with stainless steel appliances, ample cabinetry, a pantry and a dedicated dining area. At the back of the home, a second living area provides additional space for family gatherings and entertaining. A convenient 2-piece bathroom and laundry/mudroom complete the main level. Patio doors provide direct access to the large rear deck, extending your living space outdoors.Upstairs, you will find three spacious bedrooms and two full bathrooms. The primary bedroom offers a comfortable retreat with a walk-in closet and a 4-piece ensuite. Two additional bedrooms are located on this floor along with another full bathroom. All the bedrooms have big windows for light filled atmosphere and their own closets.The basement features an illegal suite with its own separate entrance, offering two bedrooms, a 4-piece bathroom, a spacious family room, kitchen and separate laundry. The basement kitchen provides additional functionality, while the two bedrooms offer flexible living space for extended family or guests.The home has seen extensive renovations and upgrades, including a newer roof, siding, flashing, gutters, kitchens, appliances, carpets, paint, and casings, providing a fresh and updated feel throughout.Outside, enjoy the large rear deck and private backyard, perfect for outdoor entertaining, summer gatherings or simply relaxing with family. The property also includes a garage, providing convenient parking and additional storage.Located in the established and amenity-rich community of Taradale, this home is close to schools, shopping, public transit, parks, playgrounds, and everyday amenities. With its renovated interior, functional floor plan, additional basement living space, and convenient location, this home offers an excellent opportunity for families and investors alike. Book your private showing today! (id:66966)
Details
- Type
- Detached
- Size
- 1411 sq ft
- Basement
- Finished, Full, Separate entrance, Walk-up, Suite
- Garage
- Garage
- Property tax
- $4,558 (2026)
- Neighbourhood
- Taradale
- Municipality
- Calgary
Interior
- Bedrooms
- 3 above ground + 2 below
- Fireplace
- No
- Appliances
- Refrigerator, Dishwasher, Stove, Microwave, Hood Fan
- Flooring
- Carpeted, Vinyl
Heating, cooling and services
- Heating
- Forced air
Building and exterior
- Year built
- 2000
- Exterior
- Wood frame
- Foundation
- Poured Concrete
- Outdoor
- Vinyl siding
Parking
- Total parking
- 2
- Driveway and parking
- Detached Garage
Rooms
| Room | Level | Size | Features |
|---|---|---|---|
| Other | Main level | 5.00 Ft x 5.92 Ft | |
| Laundry room | Main level | 7.08 Ft x 5.25 Ft | |
| Dining room | Main level | 13.17 Ft x 11.50 Ft | |
| Living room | Main level | 12.92 Ft x 14.25 Ft | |
| Pantry | Main level | 3.67 Ft x 3.58 Ft | |
| Kitchen | Main level | 12.42 Ft x 8.42 Ft | |
| 2pc Bathroom | Main level | 7.42 Ft x 2.58 Ft | |
| 4pc Bathroom | Upper Level | 7.42 Ft x 4.83 Ft | |
| Primary Bedroom | Upper Level | 12.92 Ft x 14.08 Ft | |
| 4pc Bathroom | Upper Level | 7.33 Ft x 9.42 Ft | |
| Bedroom | Upper Level | 11.08 Ft x 9.00 Ft | |
| Other | Upper Level | 4.25 Ft x 6.67 Ft | |
| Bedroom | Upper Level | 9.58 Ft x 9.33 Ft | |
| Family room | Basement | 11.75 Ft x 13.50 Ft | |
| 4pc Bathroom | Basement | 7.58 Ft x 5.33 Ft | |
| Laundry room | Basement | 3.33 Ft x 3.42 Ft | |
| Bedroom | Basement | 7.92 Ft x 9.00 Ft | |
| Bedroom | Basement | 9.83 Ft x 9.00 Ft | |
| Kitchen | Basement | 10.50 Ft x 5.17 Ft | |
| Furnace | Basement | 5.33 Ft x 6.50 Ft |
Location
Location is approximate. See nearby homes on the map
Listed by RE/MAX House of Real Estate.

REALTOR®, REALTORS®, and the REALTOR® logo are certification marks that are owned by REALTOR® Canada Inc. and licensed exclusively to The Canadian Real Estate Association (CREA). These certification marks identify real estate professionals who are members of CREA and who must abide by CREA’s By-Laws, Rules, and the REALTOR® Code. The MLS® trademark and the MLS® logo are owned by CREA and identify the professional real estate services provided by members of CREA.
The information contained on this site is based in whole or in part on information that is provided by members of The Canadian Real Estate Association, who are responsible for its accuracy. CREA reproduces and distributes this information as a service for its members and assumes no responsibility for its accuracy.
Similar homes nearby
See more in Calgary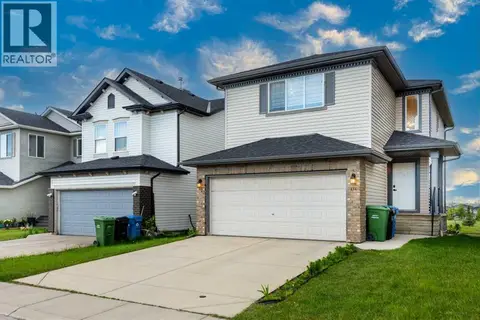 📷 48
$589,900
3 bd3 ba2 pk1720 ft²
276 Taralake Terrace NE
Taradale, Calgary
Detached · MLS® A2314304 · Grand Realty
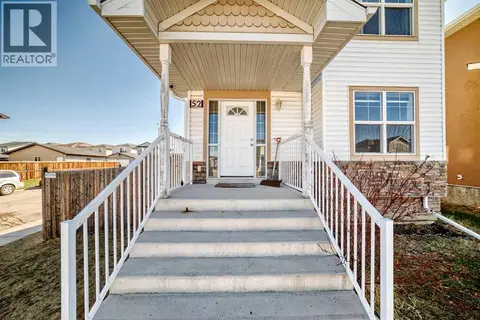 📷 43
$599,000
4+1 bd4 ba3 pk1472 ft²
52 TARALAKE Street NE
Taradale, Calgary
Basement suite
Detached · MLS® A2336268 · eXp Realty
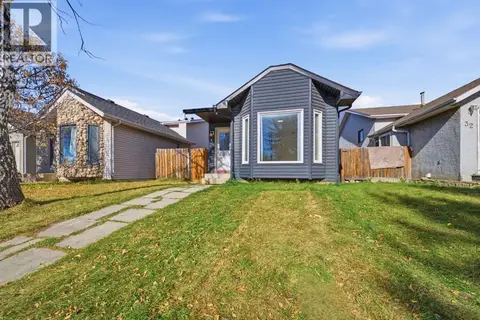 📷 35
$599,999
2+2 bd2 ba4 pk983 ft²
36 Taradale Close NE
Taradale, Calgary
Basement suite
Detached · MLS® A2352868 · Real Estate Professionals Inc.
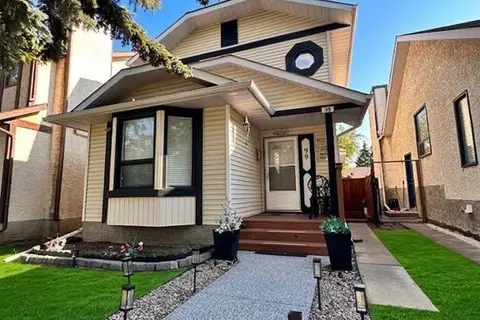 📷 26
$579,900
3 bd4 ba2 pk1375 ft²
99 Tararidge Close NE
Taradale, Calgary
Basement suite
Detached · MLS® A2344188 · Prep Ultra Realty Ltd.
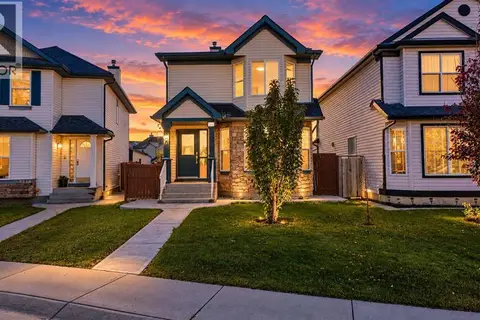 📷 50
$579,900
3+2 bd4 ba4 pk1483 ft²
291 Taravista Street NE
Taradale, Calgary
Basement suite
Detached · MLS® A2352404 · MaxValue Realty Ltd.
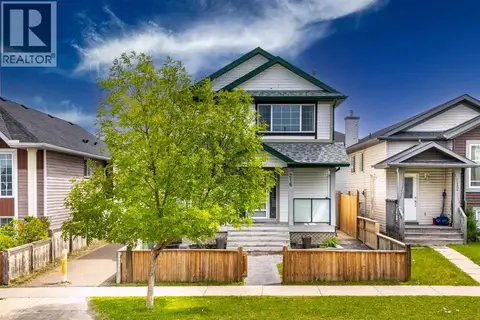 📷 42
$560,000
3+3 bd3 ba2 pk1275 ft²
216 Taracove Road NE
Taradale, Calgary
Detached · MLS® A2320883 · eXp Realty
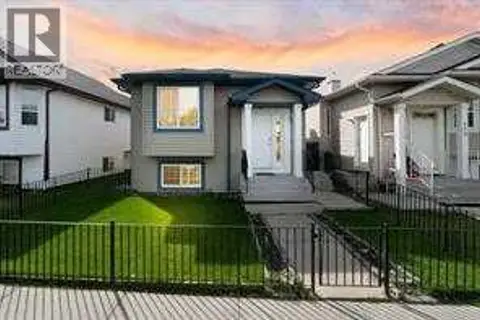 📷 34
$554,900
3+2 bd3 ba2 pk1112 ft²
119 Taravista Drive NE
Taradale, Calgary
Detached · MLS® A2305731 · Five Star Realty
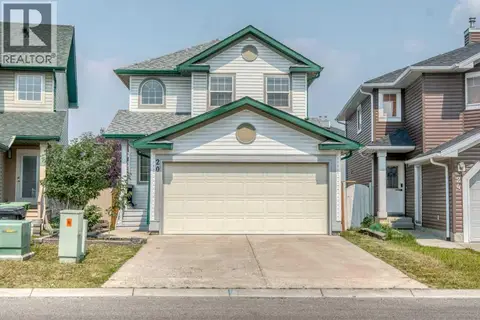 📷 49
$549,000
3 bd3 ba4 pk1332 ft²
20 Taracove Crescent NE
Taradale, Calgary
Detached · MLS® A2335638 · RE/MAX Key