380 Pacific Cres
Ucluelet, Ucluelet, BC, V0R3A0
Listed by RE/MAX Mid-Island Realty (Tfno)
$899,000
- 5 bedrooms
- 3 bathrooms
- 3 parking
- 2111 sq ft
Listed 177 days ago · MLS® 1033439
About this home
Built in 2009, this 3 bed, 2 bath home with a 2 bed, 1 bath suite and large garage has a great family-friendly location across from the sports fields. There are many possibilities with this property and all involve rental income to help you pay off your mortgage quicker! Continue to rent both spaces, live up and rent down or vice-versa. Originally built by Alair Homes, this home has an intelligent layout, lots of storage and quality materials throughout. Complemented by a sunny back yard with lots of room to play, this could be the family home you have been waiting for. (id:66966)
Details
- Type
- Detached
- Size
- 2111 sq ft
- Garage
- Garage
- Property tax
- $5,622
- Neighbourhood
- Ucluelet
- Municipality
- Ucluelet
Interior
- Fireplace
- No
Heating, cooling and services
- Heating
- Baseboard heaters
Building and exterior
- Year built
- 2009
Parking
- Total parking
- 3
- Driveway and parking
- Garage, Visitor Parking
Rooms
| Room | Level | Size | Features |
|---|---|---|---|
| Other | Additional Accommodation | 3'1 x 5'4 | |
| Bedroom | Additional Accommodation | 9'5 x 9'5 | |
| Primary Bedroom | Additional Accommodation | 12'6 x 12'9 | |
| Bathroom | Additional Accommodation | 7'6 x 7'3 | |
| Kitchen | Additional Accommodation | 11'6 x 12'7 | |
| Dining room | Additional Accommodation | 12'7 x 6'0 | |
| Living room | Additional Accommodation | 12'7 x 9'7 | |
| Entrance | Lower level | 9'1 x 13'2 | |
| Bedroom | Main level | 11'1 x 10'8 | |
| Bedroom | Main level | 10'10 x 12'5 | |
| Bathroom | Main level | 5'2 x 9'1 | |
| Laundry room | Main level | 3'4 x 7'5 | |
| Kitchen | Main level | 9'6 x 12'10 | |
| Ensuite | Main level | 5'2 x 7'7 | |
| Primary Bedroom | Main level | 13'0 x 11'11 | |
| Living room | Main level | 13'1 x 20'6 |
Location
Location is approximate. See nearby homes on the map
Listed by RE/MAX Mid-Island Realty (Tfno).

REALTOR®, REALTORS®, and the REALTOR® logo are certification marks that are owned by REALTOR® Canada Inc. and licensed exclusively to The Canadian Real Estate Association (CREA). These certification marks identify real estate professionals who are members of CREA and who must abide by CREA’s By-Laws, Rules, and the REALTOR® Code. The MLS® trademark and the MLS® logo are owned by CREA and identify the professional real estate services provided by members of CREA.
The information contained on this site is based in whole or in part on information that is provided by members of The Canadian Real Estate Association, who are responsible for its accuracy. CREA reproduces and distributes this information as a service for its members and assumes no responsibility for its accuracy.
Similar homes nearby
See more in Ucluelet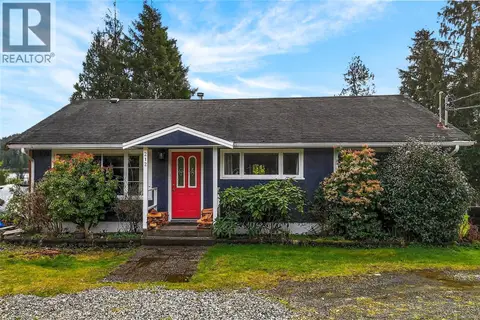 📷 38
$899,000
3 bd1 ba4 pk1172 ft²
212 Albion Cres
Ucluelet, Ucluelet
Waterfront
Detached · MLS® 1027481 · RE/MAX Mid-Island Realty (Tfno)
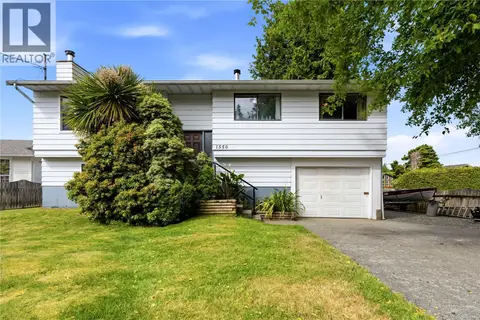 📷 47
$845,000
4 bd3 ba4 pk2014 ft²
1550 Larch Rd
Ucluelet, Ucluelet
Detached · MLS® 1040641 · RE/MAX Mid-Island Realty (Uclet)
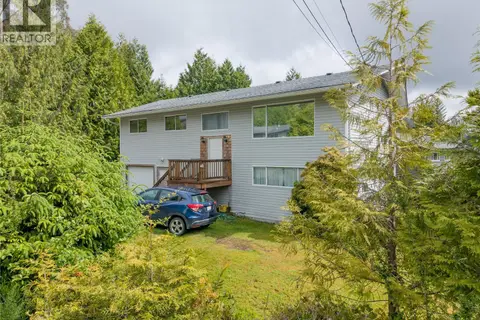 📷 30
$825,000
4 bd2 ba3 pk2120 ft²
1251 Rupert Rd
Ucluelet, Ucluelet
Detached · MLS® 1039836 · RE/MAX Mid-Island Realty (Uclet)
 📷 8
$995,000
0 bd0 ba
844 Rainforest Dr
Ucluelet, Ucluelet
Vacant Land · MLS® 1026816 · RE/MAX Mid-Island Realty (Uclet)
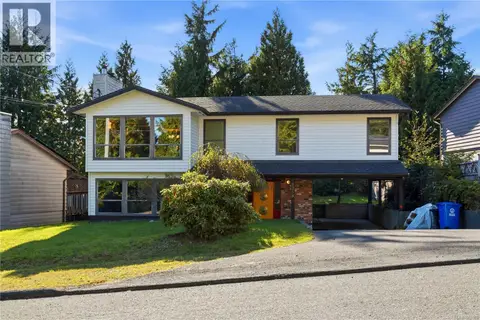 📷 37
$795,000
3 bd3 ba2 pk2017 ft²
1258 Rupert Rd
Ucluelet, Ucluelet
Detached · MLS® 1051060 · RE/MAX Mid-Island Realty (Uclet)
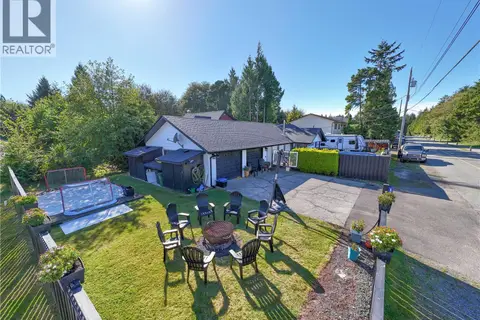 📷 31
$779,000
3 bd1 ba2 pk1323 ft²
1626 Larch Rd
Ucluelet, Ucluelet
Pool
Detached · MLS® 1048980 · RE/MAX Mid-Island Realty (Uclet)
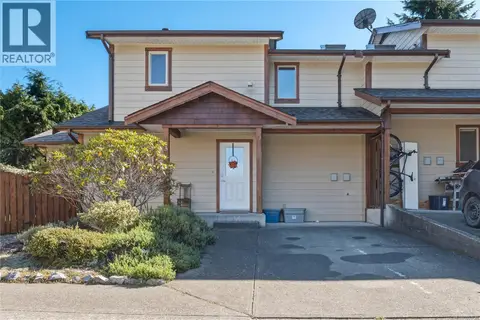 📷 30
$730,000
3 bd2 ba2 pk1233 ft²
3 1626 Holly Cres
Ucluelet, Ucluelet
Multiplex
Duplex · MLS® 1051730 · RE/MAX Mid-Island Realty (Uclet)
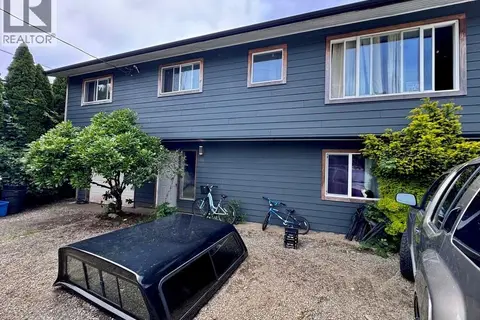 📷 16
$720,000
4 bd2 ba4 pk1628 ft²
1690 Holly Cres
Ucluelet, Ucluelet
Detached · MLS® 1043833 · 460 Realty Inc. (UC)