38 Simcoe Promenade C909
Unionville, Markham, L6G 0H7
$1,680,000
- 3 bedrooms
- 4 bathrooms
- 2 parking
- 2000-2249 sq ft
Listed 131 days ago · MLS® N13429130
About this home
Experience contemporary living in the heart of downtown Markham. This spacious 3 levels condo apartment offers 3 bedrooms plus a den and an upper-level family room that can easily be converted into a fourth bedroom. The unit features 9-foot ceilings and a bright, open-concept layout across 2,248 sq. ft., complemented by a massive terrace-perfect for outdoor entertaining. The modern kitchen is equipped with quartz countertops and built-in appliances. Enjoy abundant natural light from the sun-filled southwest corner, highlighted by floor-to-ceiling windows. Located in a highly ranked school district (Unionville High School).Steps to GO Station, Viva Transit, Cineplex VIP, T&T Supermarket, restaurants, and more, with quick access to Highways 407 and 404. Building amenities include 24/7 concierge, gym, media room, residents' lounge, visitor parking, and more.
Details
- Type
- Condo Apartment
- Style
- Apartment
- Age
- 0-5 years
- Size
- 2000-2249 sq ft
- Basement
- None
- Garage
- Underground
- Kitchens
- 1
- Property tax
- $9,104 (2026)
- Maintenance fee
- $1,514/month
- Neighbourhood
- Unionville
- Municipality
- Markham
- Price per sq ft
- $791 (about the same as condo apartments in Unionville)
- Fee per sq ft
- $0.71/month (Markham median $0.79)
Interior
- Bedrooms
- 3 above ground
- Bathrooms
- 1 × 2-piece (main), 1 × 6-piece (lower), 1 × 4-piece (lower), 1 × 3-piece (upper)
- Rooms
- 8 above ground
- Family room or den
- Yes
- Fireplace
- Yes
- Laundry
- Ensuite
- Features
- Carpet Free, Countertop Range, Storage
Heating, cooling and services
- Heating
- Forced Air, Electric
- Air conditioning
- Central Air
Building and exterior
- Style
- Apartment
- Exterior
- Concrete, Brick
- Age
- 0-5 years
Parking
- Garage spaces
- 2
- Total parking
- 2
- Driveway and parking
- Tandem, Private
Condo
- Building
- Simcoe Promenade
- Monthly fee
- $1,514
- Fee includes
- Common Elements Included, Parking Included, Water Included
- Locker
- Exclusive (level Level B)
- Balcony
- Open
- Exposure
- South
- Pets
- Yes-with Restrictions
- Property manager
- REM Facilities Management Inc.
More
- Possession
- F
- Cross street
- Warden/Birchmount/Enterprise
Rooms
| Room | Level | Size | Features |
|---|---|---|---|
| Foyer | Lower | 4 Pc Bath, Combined w/Laundry, W/O To Balcony | |
| Primary Bedroom | Lower | 4.91 × 2.84 m (16'1" × 9'4") | 5 Pc Ensuite, Large Window, Walk-In Closet(s) |
| Bedroom 2 | Lower | 3.75 × 2.9 m (12'4" × 9'6") | Large Closet, Large Window, Hardwood Floor |
| Bedroom 3 | Lower | 3.35 × 2.74 m (11' × 9') | Large Closet, Large Window, Hardwood Floor |
| Living Room | Main | 5.95 × 3.69 m (19'6" × 12'1") | Combined w/Dining, W/O To Balcony, Open Concept |
| Dining Room | Main | 5.79 × 2.35 m (19' × 7'9") | Combined w/Living, Combined w/Kitchen, Open Concept |
| Kitchen | Main | 3.39 × 3.08 m (11'1" × 10'1") | Open Concept, Stainless Steel Appl, Quartz Counter |
| Den | Main | 3.75 × 2.87 m (12'4" × 9'5") | Double Doors, Formal Rm, Hardwood Floor |
| Family Room | Upper | 6.71 × 2.9 m (22' × 9'6") | W/O To Balcony, 3 Pc Bath, Walk-In Closet(s) |
Listed by RE/MAX REALTRON REALTY INC..
Listing information provided by PropTx Innovations Inc. and TRREB; deemed reliable but not guaranteed accurate by PropTx.
Similar homes nearby
See more in Markham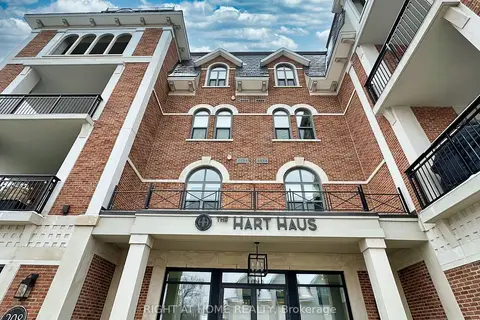
$1,788,000
Reduced $100,000
2+1 bd3 ba1 pk1400-1599 ft²
208 MAIN ST UNIONVILLE Street PH02
Unionville, Markham
Condo Apartment · MLS® N12655356 · RIGHT AT HOME REALTY
$1,558,000
3+2 bd4 ba2 pk2000-2249 ft²
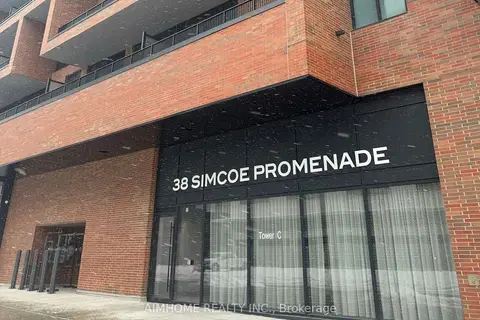
38 Simcoe Promenade 902
Unionville, Markham
Common Element Condo · MLS® N13786504 · AIMHOME REALTY INC.
$1,388,000
2 bd3 ba2 pk1200-1399 ft²
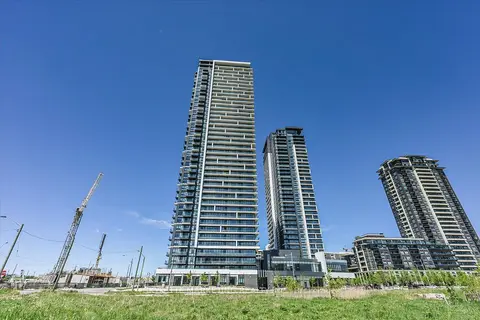
18 WATER WALK Drive PH02
Unionville, Markham
Condo Apartment · MLS® N13725244 · SKYLETTE MARKETING REALTY INC.
$1,688,000
2+1 bd4 ba3 pk2250-2499 ft²
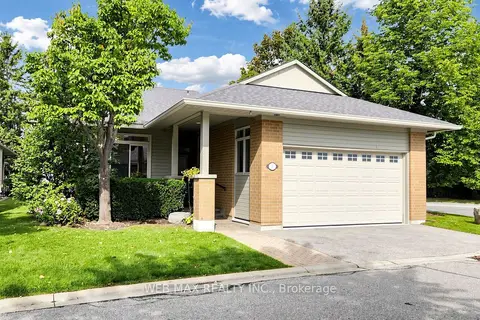
2 Wood Duck Island Way
Greensborough, Markham
Detached Condo · MLS® N13815898 · WEB MAX REALTY INC.
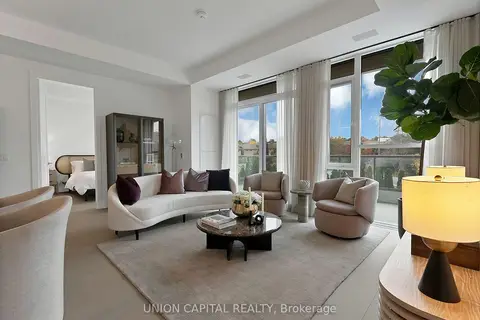
$1,750,000
2 bd2 ba1 pk1200-1399 ft²
397 Royal Orchard Boulevard 209
Royal Orchard, Markham
Condo Apartment · MLS® N13844644 · UNION CAPITAL REALTY
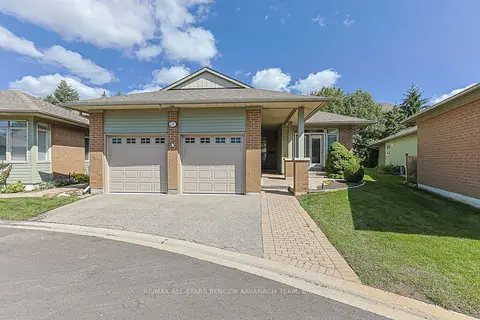
$1,500,000
2+2 bd4 ba3 pk2250-2499 ft²
9 Warnock Green Way
Greensborough, Markham
Detached Condo · MLS® N13780884 · RE/MAX ALL-STARS BENCZIK KAVANAGH TEAM
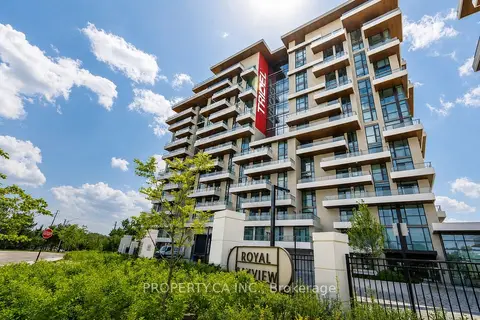
$1,499,000
2 bd2 ba1 pk1400-1599 ft²
399 Royal Orchard Boulevard 422
Royal Orchard, Markham
Condo Apartment · MLS® N13871030 · PROPERTY.CA INC.
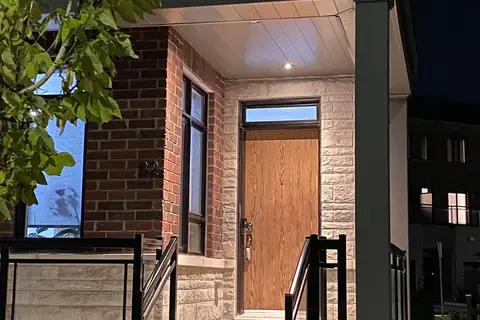
$1,899,000
4 bd5 ba4 pk2500-2749 ft²
82 South Park Road 72
Commerce Valley, Markham
Condo Townhouse · MLS® N13766356 · SKYLETTE MARKETING REALTY INC.